3428 Ironwood Dr
3428 Ironwood Dr
3428 Ironwood Dr
3428 Ironwood Dr
3428 Ironwood Dr
3428 Ironwood Dr
3428 Ironwood Dr
3428 Ironwood Dr
3428 Ironwood Dr
3428 Ironwood Dr
3428 Ironwood Dr
3428 Ironwood Dr
3428 Ironwood Dr
3428 Ironwood Dr
3428 Ironwood Dr
3428 Ironwood Dr
3428 Ironwood Dr
3428 Ironwood Dr
3428 Ironwood Dr
3428 Ironwood Dr
3428 Ironwood Dr
3428 Ironwood Dr
3428 Ironwood Dr
3428 Ironwood Dr
3428 Ironwood Dr
3428 Ironwood Dr
3428 Ironwood Dr
3428 Ironwood Dr
3428 Ironwood Dr
3428 Ironwood Dr
3428 Ironwood Dr
3428 Ironwood Dr
3428 Ironwood Dr
3428 Ironwood Dr
3428 Ironwood Dr
3428 Ironwood Dr
3428 Ironwood Dr
3428 Ironwood Dr
3428 Ironwood Dr
3428 Ironwood Dr
3428 Ironwood Dr
3428 Ironwood Dr
3428 Ironwood Dr
3428 Ironwood Dr
3428 Ironwood Dr
3428 Ironwood Dr
3428 Ironwood Dr
3428 Ironwood Dr
3428 Ironwood Dr
3428 Ironwood Dr
3428 Ironwood Dr
3428 Ironwood Dr
3428 Ironwood Dr
3428 Ironwood Dr
3428 Ironwood Dr
3428 Ironwood Dr
3428 Ironwood Dr
3428 Ironwood Dr
3428 Ironwood Dr
3428 Ironwood Dr
3428 Ironwood Dr
3428 Ironwood Dr
3428 Ironwood Dr
3428 Ironwood Dr
3428 Ironwood Dr
3428 Ironwood Dr
3428 Ironwood Dr
3428 Ironwood Dr
3428 Ironwood Dr
3428 Ironwood Dr
SEE ALL PHOTOS
3428 Ironwood Dr
3428 Ironwood Dr
3428 Ironwood Dr
3428 Ironwood Dr
3428 Ironwood Dr
3428 Ironwood Dr
3428 Ironwood Dr
3428 Ironwood Dr
3428 Ironwood Dr
3428 Ironwood Dr
3428 Ironwood Dr
3428 Ironwood Dr
3428 Ironwood Dr
3428 Ironwood Dr
3428 Ironwood Dr
3428 Ironwood Dr
3428 Ironwood Dr
3428 Ironwood Dr
3428 Ironwood Dr
3428 Ironwood Dr
3428 Ironwood Dr
3428 Ironwood Dr
3428 Ironwood Dr
3428 Ironwood Dr
3428 Ironwood Dr
3428 Ironwood Dr
3428 Ironwood Dr
3428 Ironwood Dr
3428 Ironwood Dr
3428 Ironwood Dr
3428 Ironwood Dr
3428 Ironwood Dr
3428 Ironwood Dr
3428 Ironwood Dr
3428 Ironwood Dr
3428 Ironwood Dr
3428 Ironwood Dr
3428 Ironwood Dr
3428 Ironwood Dr
3428 Ironwood Dr
3428 Ironwood Dr
3428 Ironwood Dr
3428 Ironwood Dr
3428 Ironwood Dr
3428 Ironwood Dr
3428 Ironwood Dr
3428 Ironwood Dr
3428 Ironwood Dr
3428 Ironwood Dr
3428 Ironwood Dr
3428 Ironwood Dr
3428 Ironwood Dr
3428 Ironwood Dr
3428 Ironwood Dr
3428 Ironwood Dr
3428 Ironwood Dr
3428 Ironwood Dr
3428 Ironwood Dr
3428 Ironwood Dr
3428 Ironwood Dr
3428 Ironwood Dr
3428 Ironwood Dr
3428 Ironwood Dr
3428 Ironwood Dr
3428 Ironwood Dr
3428 Ironwood Dr
3428 Ironwood Dr
3428 Ironwood Dr
3428 Ironwood Dr
3428 Ironwood Dr
For Sale

3428 Ironwood Dr

3428 Ironwood Dr, San Ramon, CA 94582

$2,498,000
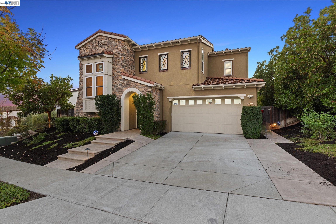
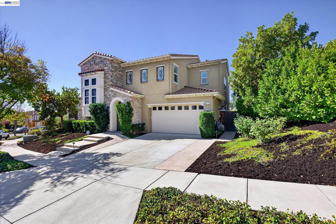
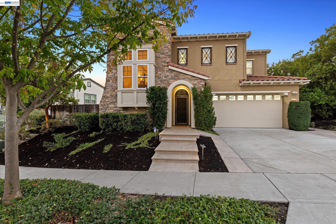
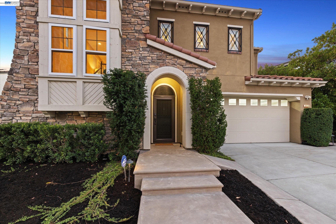
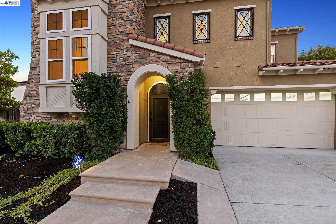
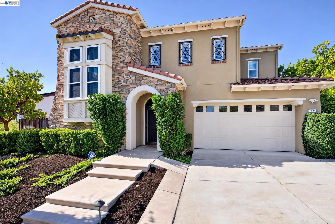
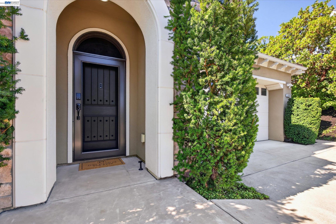
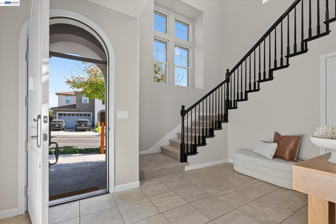
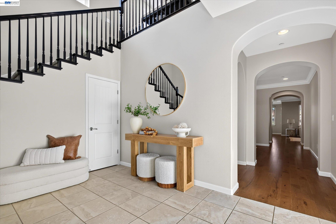
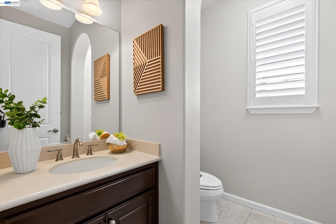
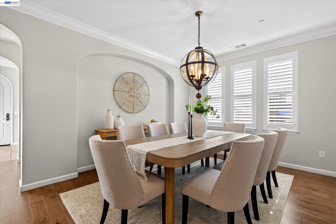
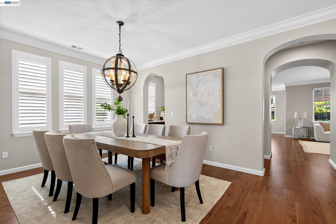
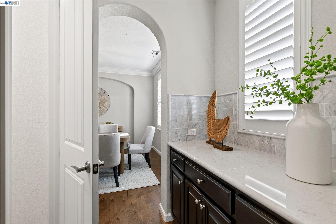
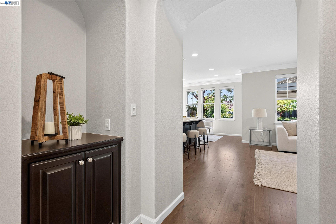
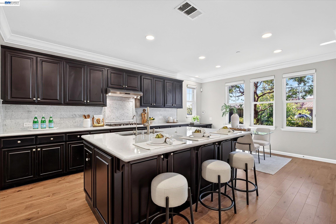
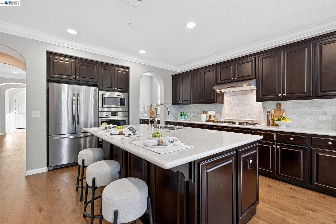
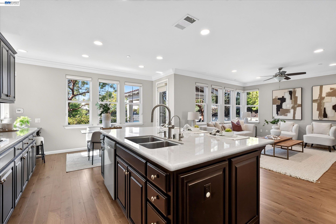
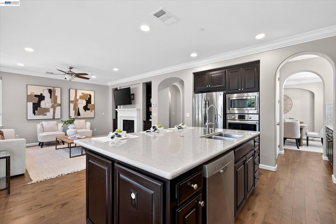
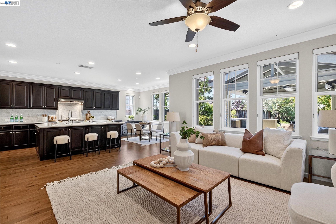
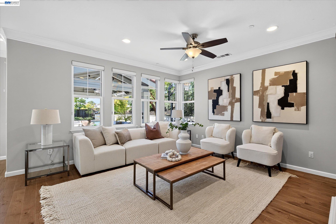
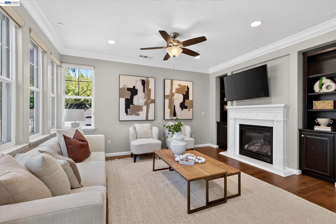
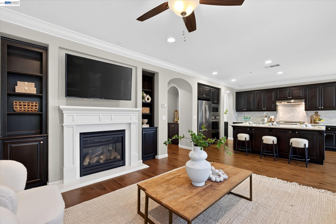
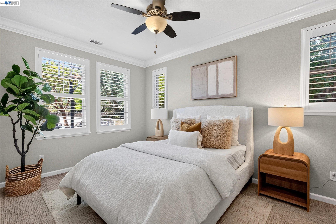
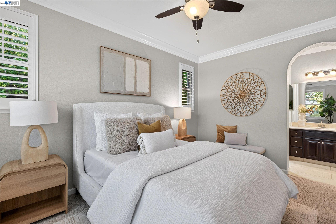
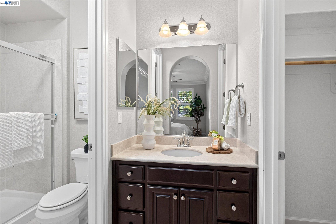
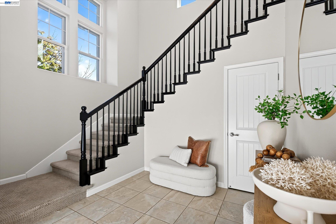
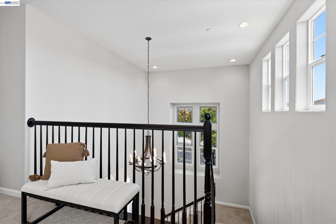
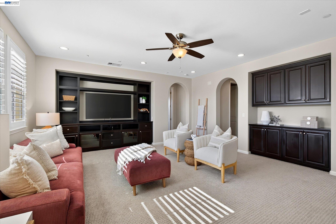
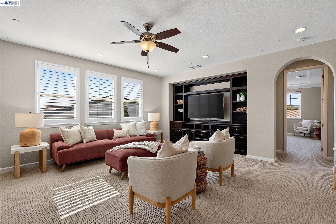
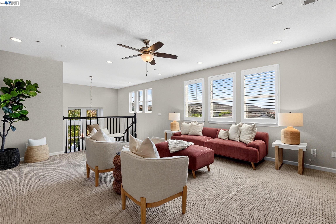
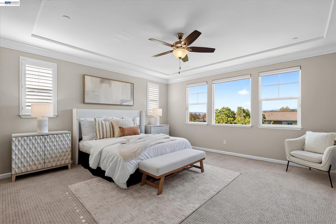
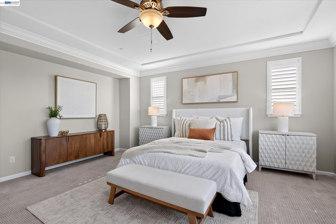
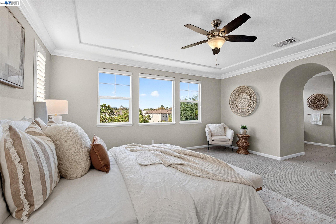
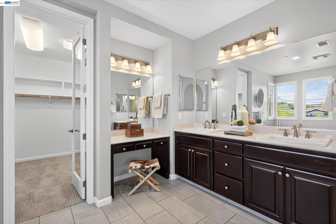
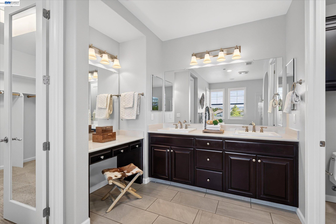
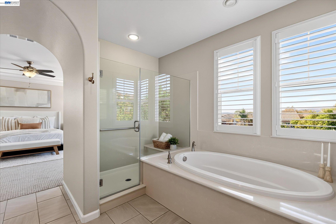
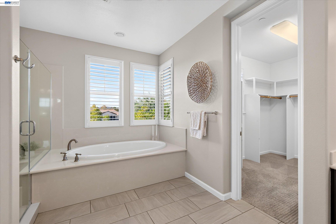
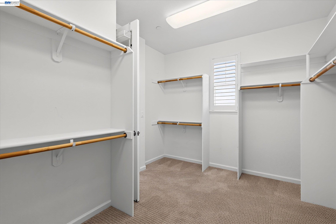
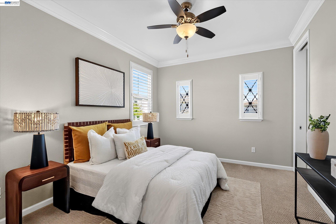
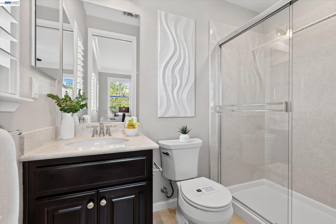
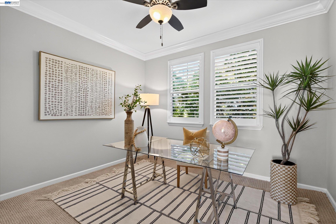
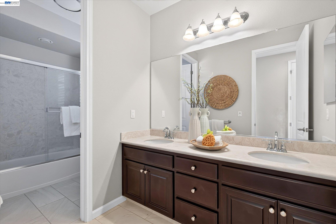
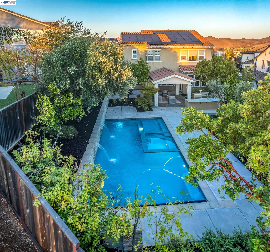
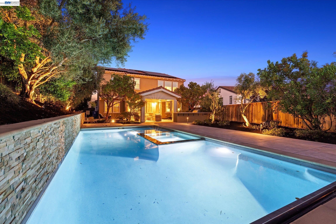
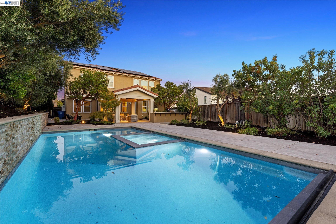
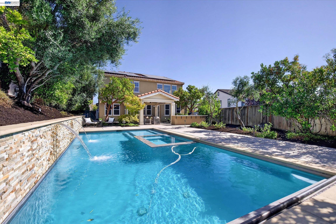
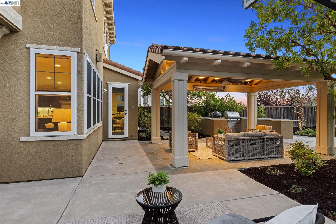
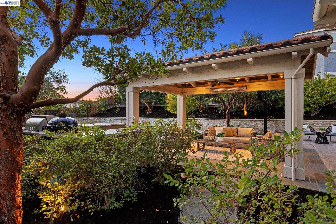
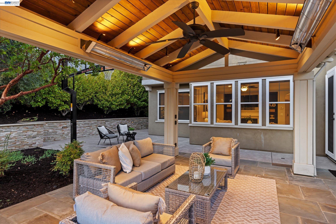
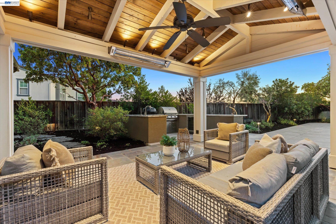
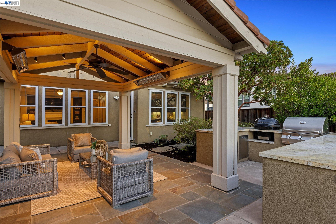
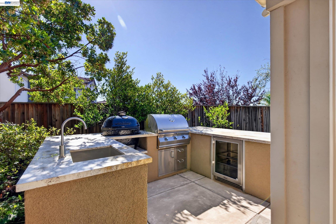
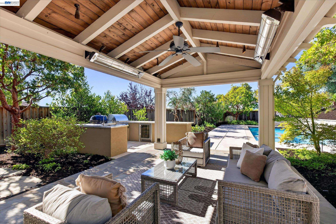
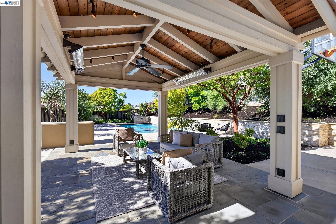
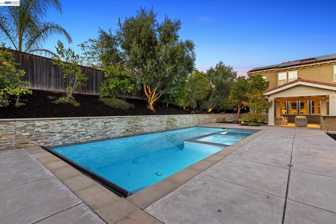
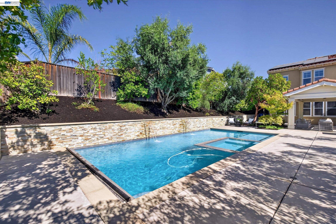
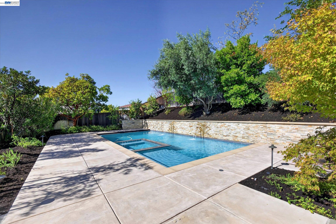
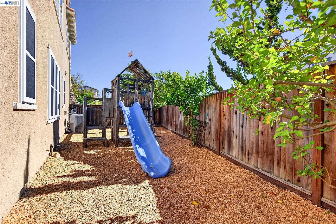
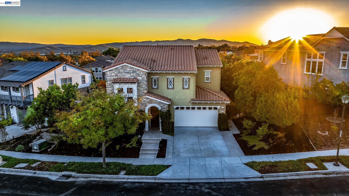
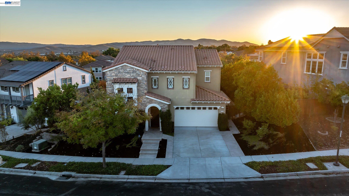
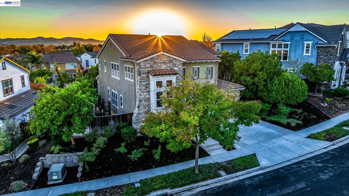
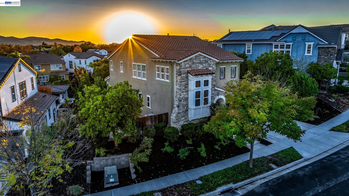
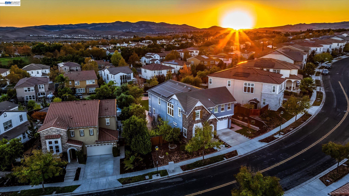
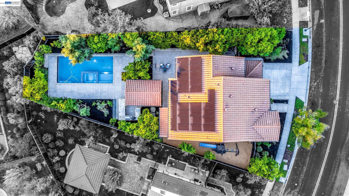
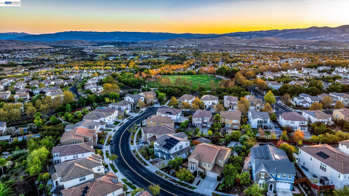
Northeast-facing and perfectly positioned in the heart of Gale Ranch, 3428 Ironwood Drive is not your average San Ramon home. This fully updated 4-bedroom plus loft, 4.5-bathroom home features a highly desirable floorplan with a full bedroom and bathroom on the main level, ideal for guests, extended family, or a private office. Thoughtful custom finishes are woven throughout, creating a warm, upscale feel that stands out from typical tract homes. The chef's kitchen and open-concept living spaces flow seamlessly to the resort-style backyard, designed for year-round enjoyment. Fully owned solar with backup battery power offers energy efficiency, comfort, and peace of mind. Step outside to your private oasis with a sparkling pool and spa with waterfalls, outdoor kitchen with gas grill plus separate charcoal/smoker barbecue, and a covered loggia with heaters for cozy evenings outdoors. A dedicated playground area, basketball hoop, and multiple zones for lounging, dining, and play make this yard a true entertainer's dream. Located close to award-winning schools, parks, shopping, and commute routes, this exceptional home blends luxury, function, and fun in one of San Ramon's most sought-after communities!

4
beds

5
baths

3,177 Sq.Ft. LIVING AREA

9,047 Sq.Ft. lot

Joe Frazzano

Joe Frazzano

Alex Tse

Alex Tse

Features & Amenities

Interior

  • total bedrooms4
  • Total bathrooms5
  • full bathrooms4
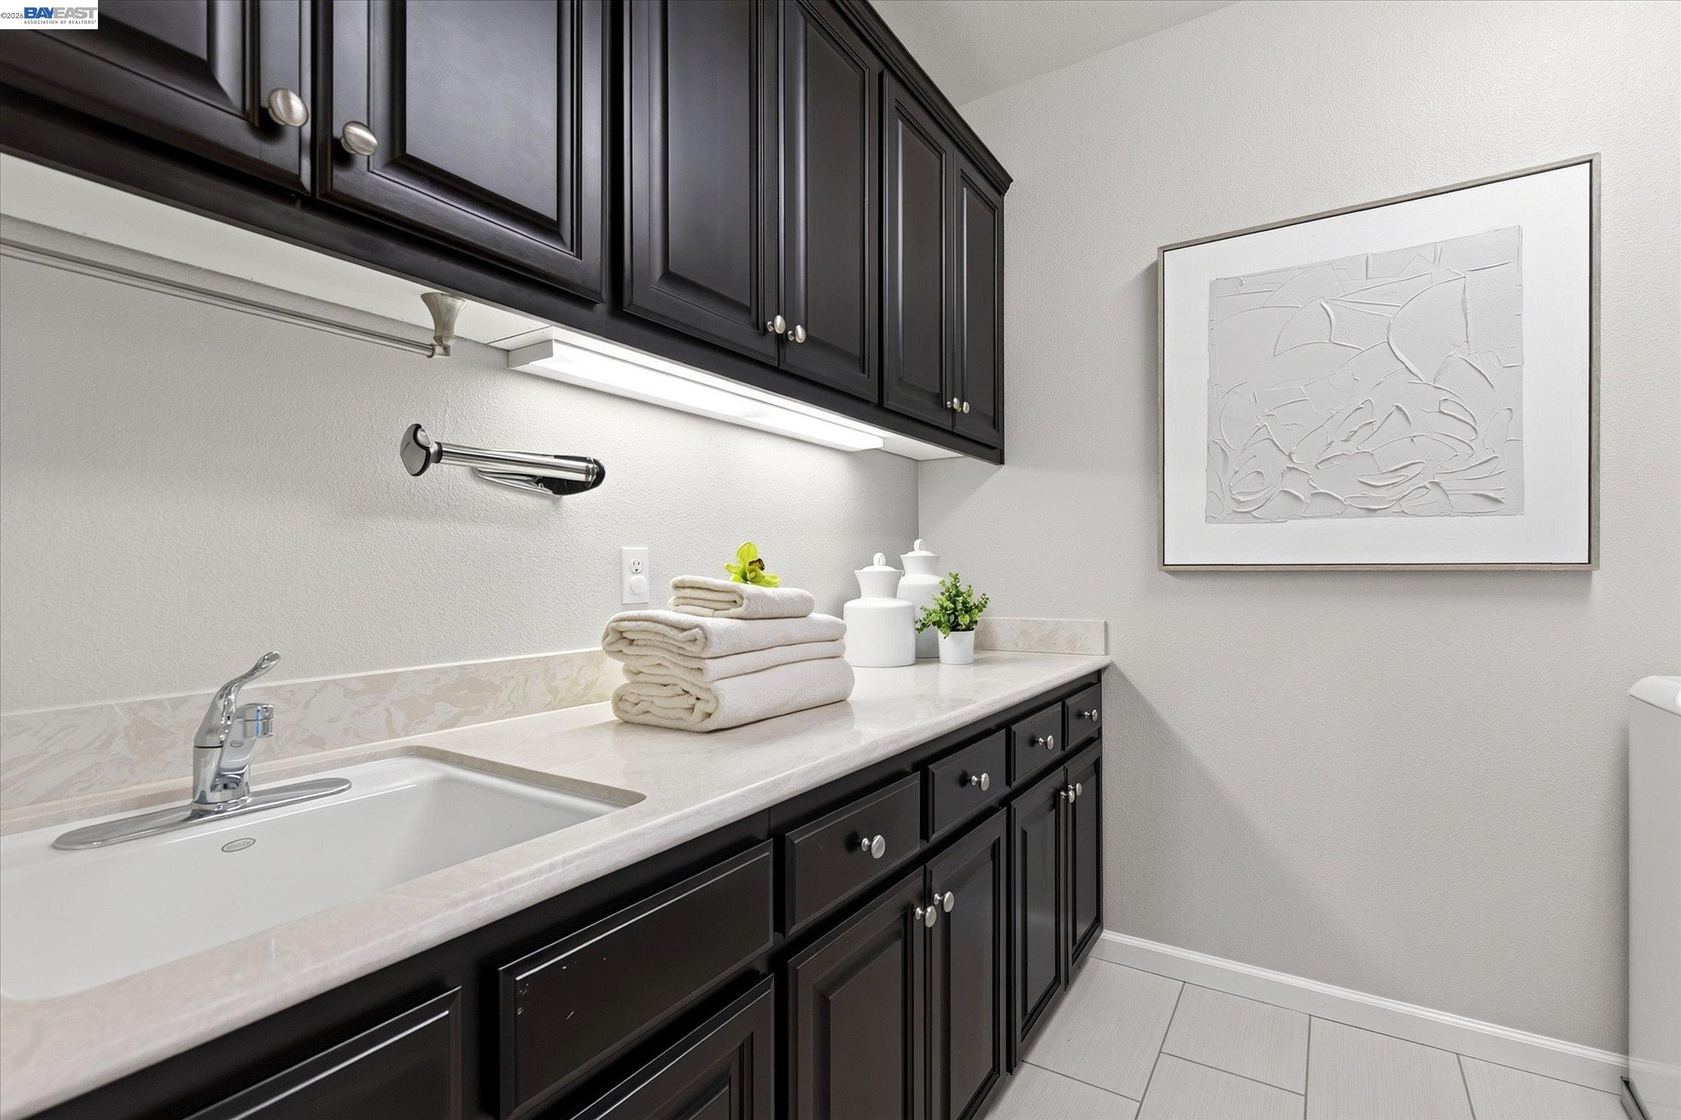
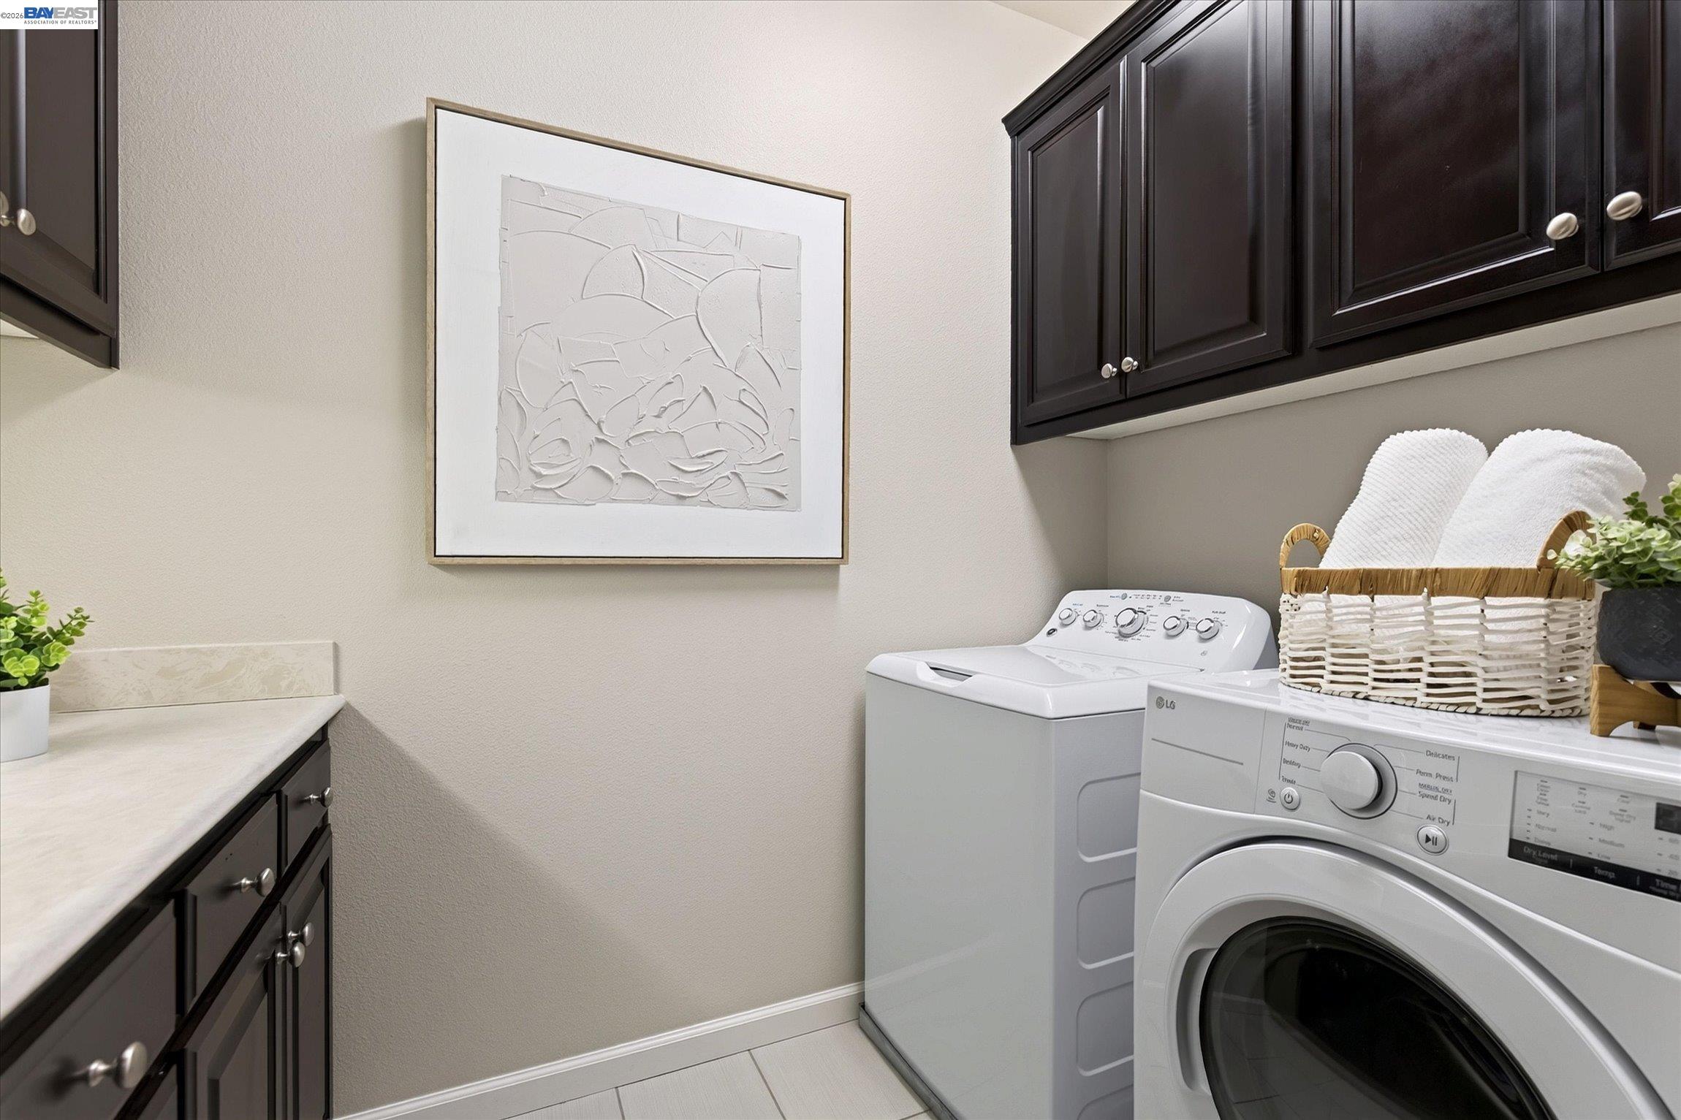
  • Laundry room Dryer, Washer, Cabinets, Inside Room, Sink
  • Flooring Hardwood, Tile, Carpet
  • Fireplace Gas Starter
  • APPLIANCES Dishwasher, Double Oven, Gas Range, Microwave, Refrigerator, Water Filter System, Water Softener, Tankless Water Heater
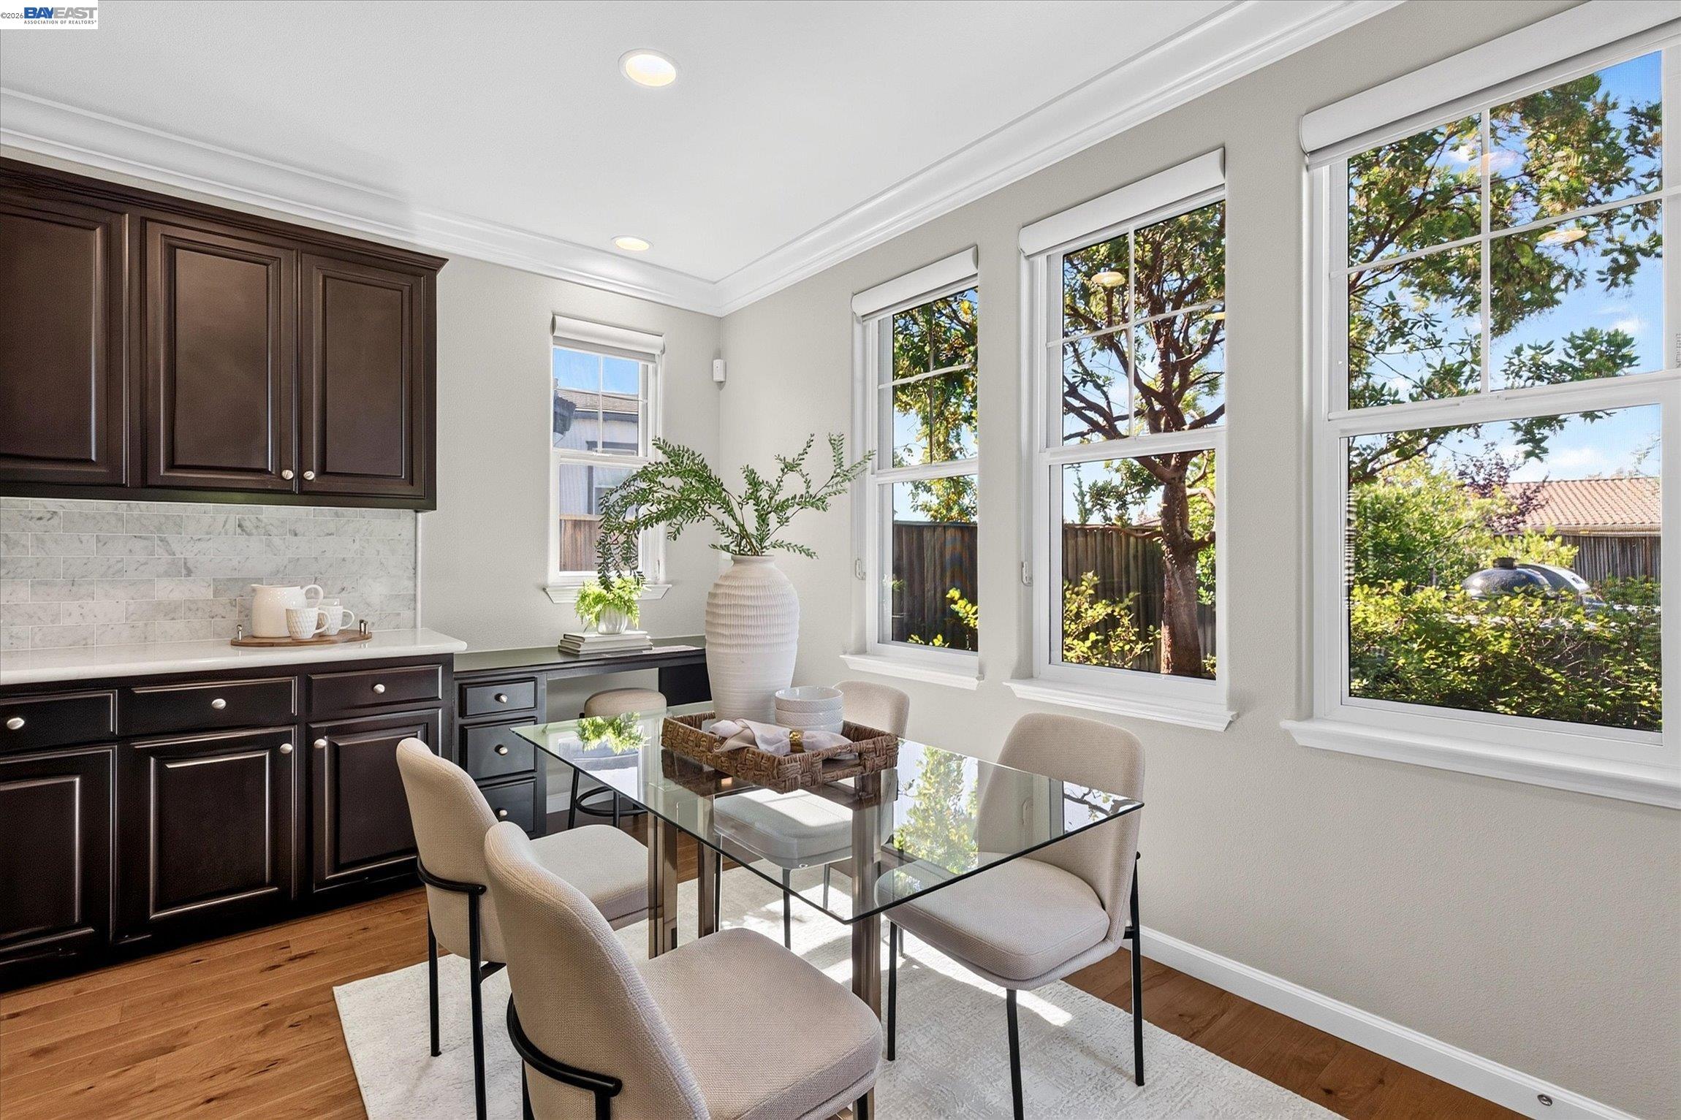
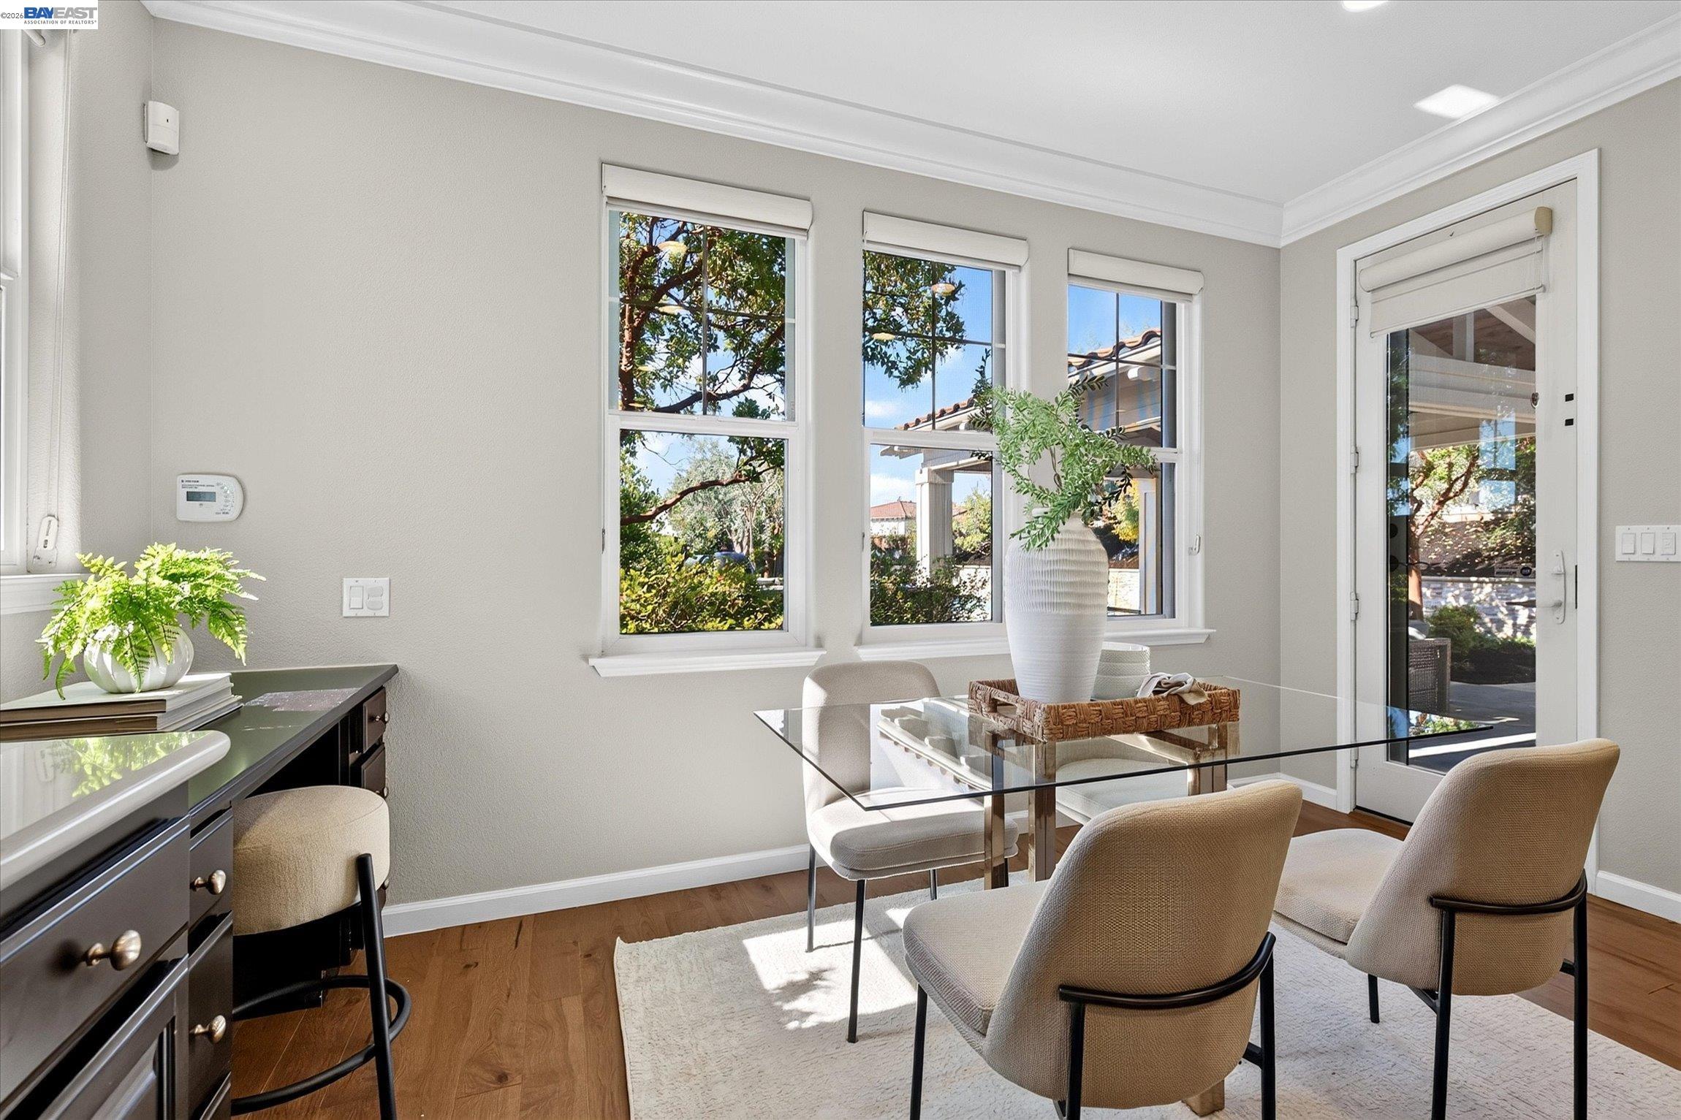
  • other interior Features Family Room, Formal Dining Room, Breakfast Nook, Pantry

Area & Lot

  • Status For Sale
  • Living Area3,177 Sq.Ft.
  • Lot Area9,047 Sq.Ft.
  • MLS® ID41150835
  • TypeResidential
  • YEAR BUILT2014
  • NeighborhoodSan Ramon
  • Architecture StylesMediterranean
  • View DescriptionHills
  • School DistrictSan Ramon Valley (925) 552-5500

Exterior

  • STORIES2
  • Garage Space2.0
  • water SourcePublic, Public District (Irrigat)
  • PoolIn Ground, Pool/Spa Combo
  • roofTile
  • lot featuresPremium Lot
  • parkingAttached, Int Access From Garage
  • HEAT TYPEForced Air
  • AIR CONDITIONINGCentral Air
  • sewerPublic Sewer
  • HOA AmenitiesGreenbelt
  • Green featuresSolar
  • other exterior FeaturesBack Yard, Front Yard

Financial

  • Sales Price$2,498,000
  • HOA $18/mo
image

Schedule a Showing

We would love to show you our beautiful property. Please select your preferred date and time below. An agent will be in touch shortly to confirm your appointment.

Schedule a Showing

We would love to show you our beautiful property. Please select your preferred date and time below. An agent will be in touch shortly to confirm your appointment.

Thank you for your interest in 3428 Ironwood Dr, San Ramon, CA 94582. We are reviewing your request and will be in touch shortly!

Mortgage Calculator

Estimate your monthly mortgage payment, including the principal and interest, property taxes, and HOA. Adjust the values to generate a more accurate rate.

All estimates are provided for informational purposes only. Actual amounts may vary.
$0,000 Your Payment 20 15 65
$0,000 Your Payment

San Ramon

37.7644° N, 121.9540° W

Explore

LET'S TALK

We want to learn more about your situation and provide you with expert guidance.

Thank You

Thanks for signing up!