919 Connemara Ct
919 Connemara Ct
919 Connemara Ct
919 Connemara Ct
919 Connemara Ct
919 Connemara Ct
919 Connemara Ct
919 Connemara Ct
919 Connemara Ct
919 Connemara Ct
919 Connemara Ct
919 Connemara Ct
919 Connemara Ct
919 Connemara Ct
919 Connemara Ct
919 Connemara Ct
919 Connemara Ct
919 Connemara Ct
919 Connemara Ct
919 Connemara Ct
919 Connemara Ct
919 Connemara Ct
919 Connemara Ct
919 Connemara Ct
919 Connemara Ct
919 Connemara Ct
919 Connemara Ct
919 Connemara Ct
919 Connemara Ct
919 Connemara Ct
919 Connemara Ct
919 Connemara Ct
919 Connemara Ct
919 Connemara Ct
919 Connemara Ct
919 Connemara Ct
919 Connemara Ct
919 Connemara Ct
919 Connemara Ct
919 Connemara Ct
919 Connemara Ct
919 Connemara Ct
919 Connemara Ct
919 Connemara Ct
919 Connemara Ct
919 Connemara Ct
919 Connemara Ct
919 Connemara Ct
919 Connemara Ct
919 Connemara Ct
919 Connemara Ct
919 Connemara Ct
919 Connemara Ct
919 Connemara Ct
919 Connemara Ct
919 Connemara Ct
919 Connemara Ct
919 Connemara Ct
919 Connemara Ct
919 Connemara Ct
919 Connemara Ct
919 Connemara Ct
919 Connemara Ct
919 Connemara Ct
919 Connemara Ct
919 Connemara Ct
919 Connemara Ct
919 Connemara Ct
919 Connemara Ct
919 Connemara Ct
919 Connemara Ct
919 Connemara Ct
919 Connemara Ct
919 Connemara Ct
919 Connemara Ct
919 Connemara Ct
919 Connemara Ct
919 Connemara Ct
919 Connemara Ct
919 Connemara Ct
919 Connemara Ct
919 Connemara Ct
919 Connemara Ct
919 Connemara Ct
919 Connemara Ct
919 Connemara Ct
919 Connemara Ct
919 Connemara Ct
919 Connemara Ct
919 Connemara Ct
919 Connemara Ct
919 Connemara Ct
919 Connemara Ct
919 Connemara Ct
919 Connemara Ct
919 Connemara Ct
919 Connemara Ct
919 Connemara Ct
919 Connemara Ct
SEE ALL PHOTOS
919 Connemara Ct
919 Connemara Ct
919 Connemara Ct
919 Connemara Ct
919 Connemara Ct
919 Connemara Ct
919 Connemara Ct
919 Connemara Ct
919 Connemara Ct
919 Connemara Ct
919 Connemara Ct
919 Connemara Ct
919 Connemara Ct
919 Connemara Ct
919 Connemara Ct
919 Connemara Ct
919 Connemara Ct
919 Connemara Ct
919 Connemara Ct
919 Connemara Ct
919 Connemara Ct
919 Connemara Ct
919 Connemara Ct
919 Connemara Ct
919 Connemara Ct
919 Connemara Ct
919 Connemara Ct
919 Connemara Ct
919 Connemara Ct
919 Connemara Ct
919 Connemara Ct
919 Connemara Ct
919 Connemara Ct
919 Connemara Ct
919 Connemara Ct
919 Connemara Ct
919 Connemara Ct
919 Connemara Ct
919 Connemara Ct
919 Connemara Ct
919 Connemara Ct
919 Connemara Ct
919 Connemara Ct
919 Connemara Ct
919 Connemara Ct
919 Connemara Ct
919 Connemara Ct
919 Connemara Ct
919 Connemara Ct
919 Connemara Ct
919 Connemara Ct
919 Connemara Ct
919 Connemara Ct
919 Connemara Ct
919 Connemara Ct
919 Connemara Ct
919 Connemara Ct
919 Connemara Ct
919 Connemara Ct
919 Connemara Ct
919 Connemara Ct
919 Connemara Ct
919 Connemara Ct
919 Connemara Ct
919 Connemara Ct
919 Connemara Ct
919 Connemara Ct
919 Connemara Ct
919 Connemara Ct
919 Connemara Ct
919 Connemara Ct
919 Connemara Ct
919 Connemara Ct
919 Connemara Ct
919 Connemara Ct
919 Connemara Ct
919 Connemara Ct
919 Connemara Ct
919 Connemara Ct
919 Connemara Ct
919 Connemara Ct
919 Connemara Ct
919 Connemara Ct
919 Connemara Ct
919 Connemara Ct
919 Connemara Ct
919 Connemara Ct
919 Connemara Ct
919 Connemara Ct
919 Connemara Ct
919 Connemara Ct
919 Connemara Ct
919 Connemara Ct
919 Connemara Ct
919 Connemara Ct
919 Connemara Ct
919 Connemara Ct
919 Connemara Ct
919 Connemara Ct
For Sale

919 Connemara Ct

919 Connemara Ct, Danville, CA 94506

$4,688,000
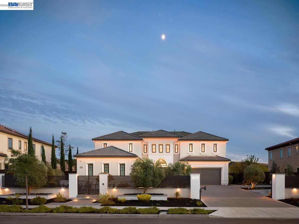
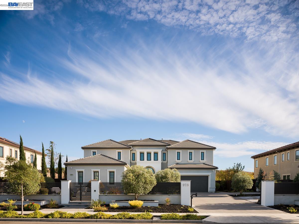
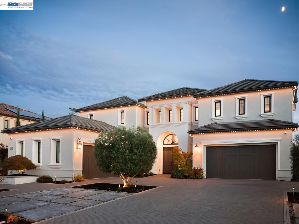
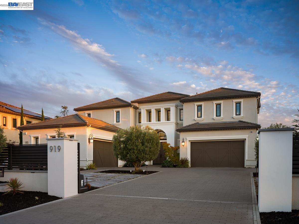
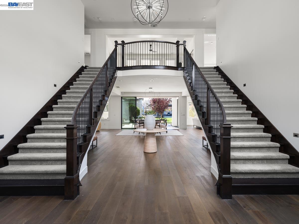
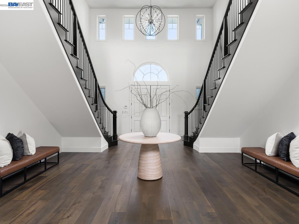
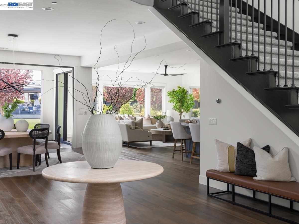
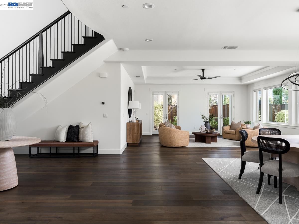
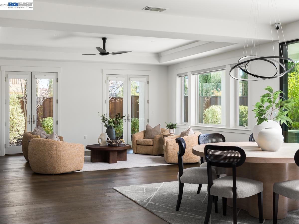
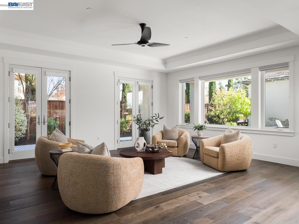
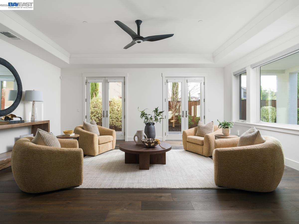
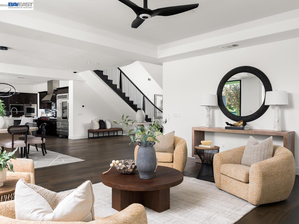
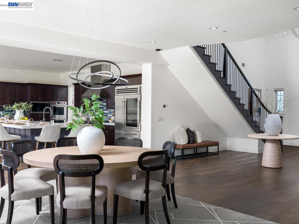
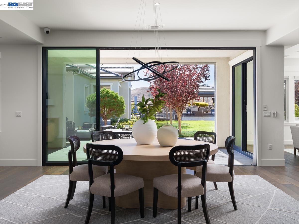
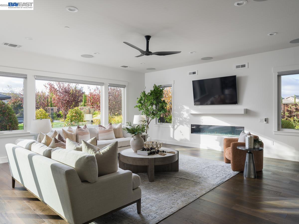
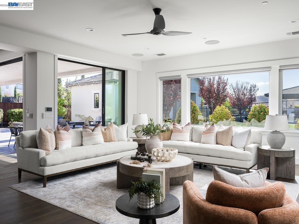
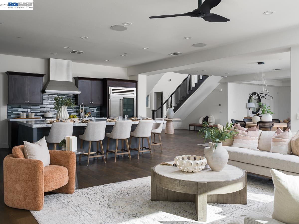
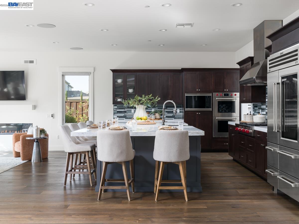
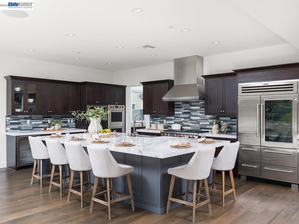
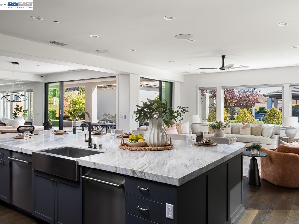
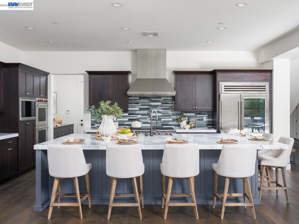
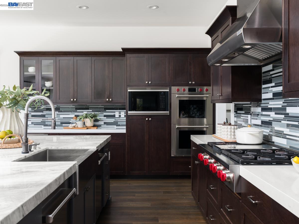
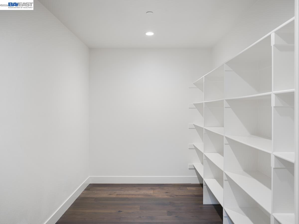
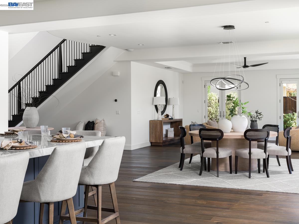
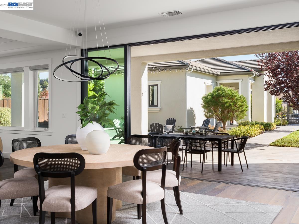
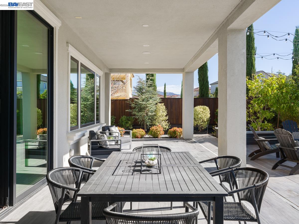
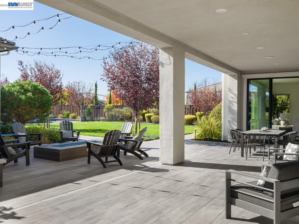
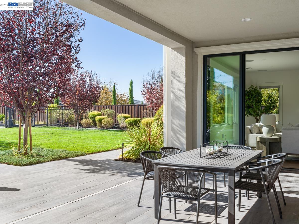
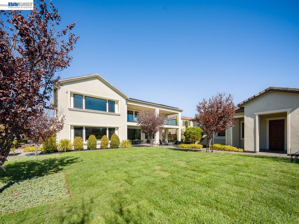
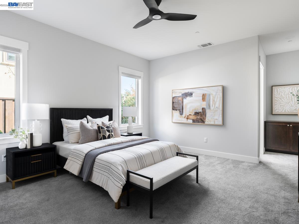
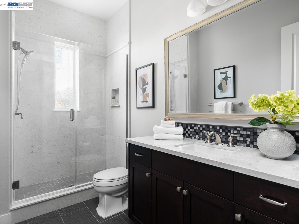
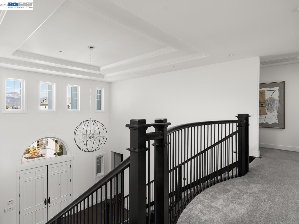
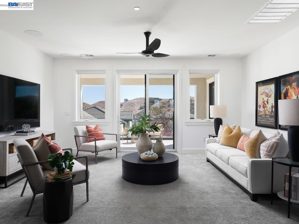
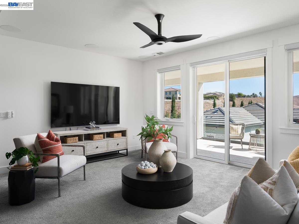
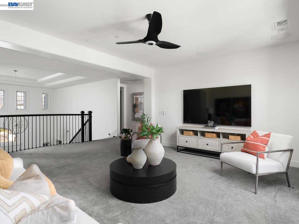
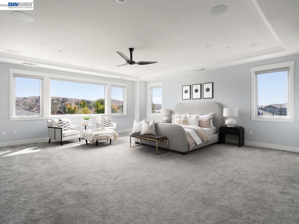
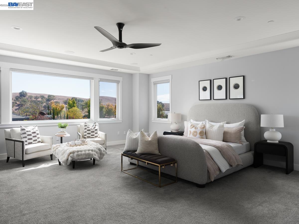
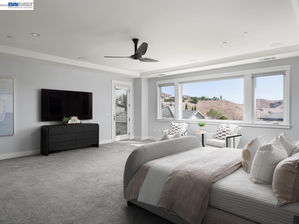
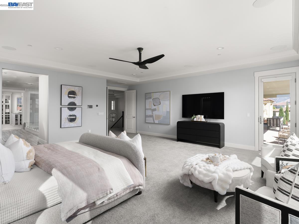
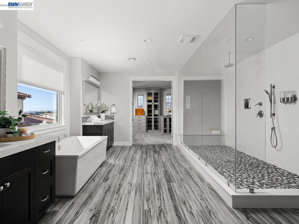
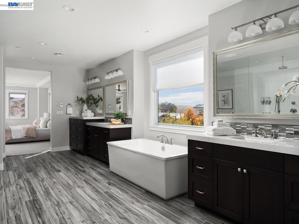
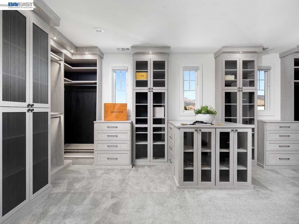
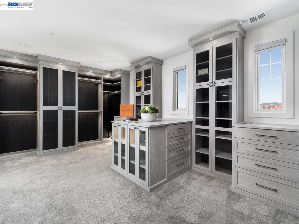
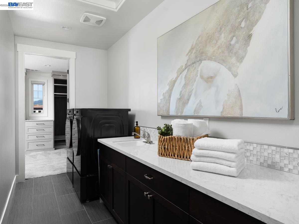
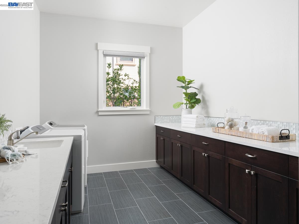
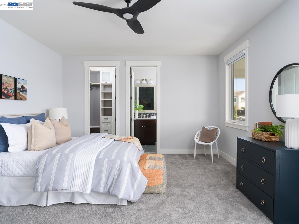
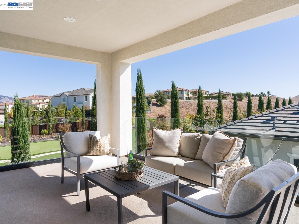
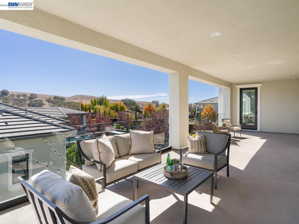
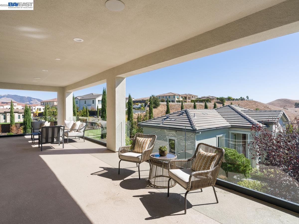
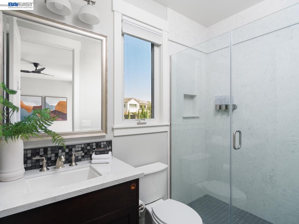
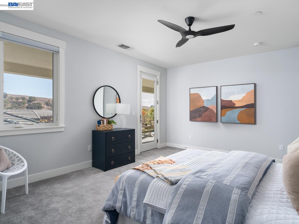
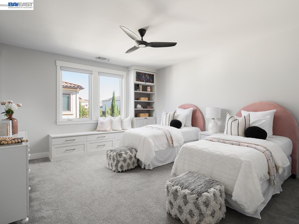
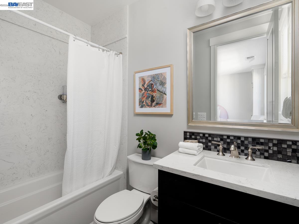
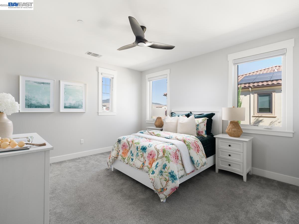
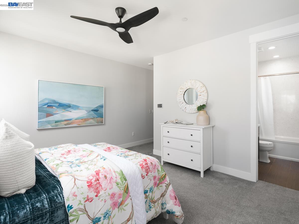
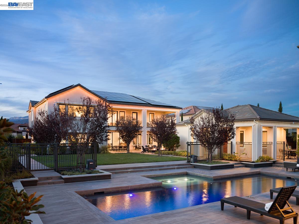
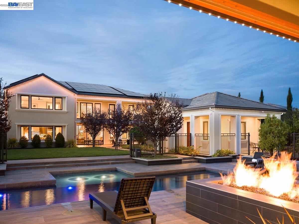
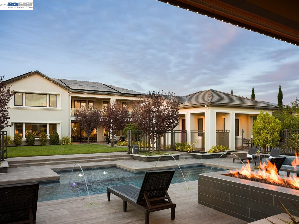
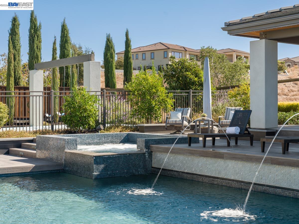
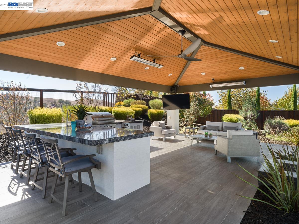
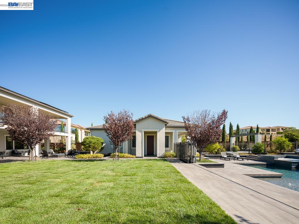
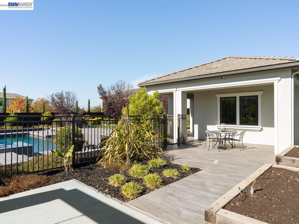
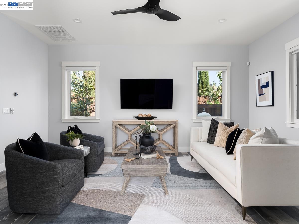
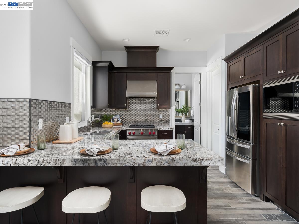
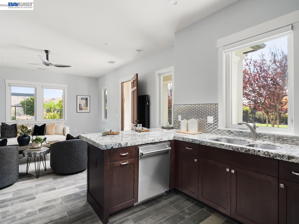
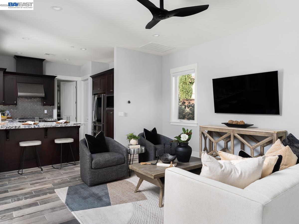
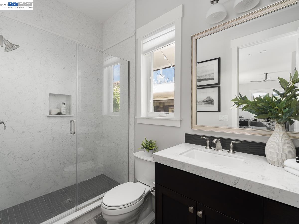
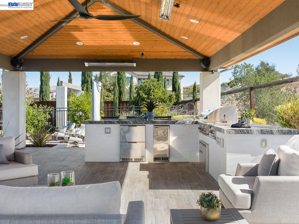
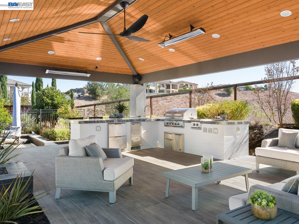
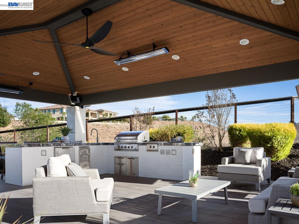
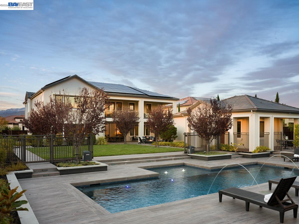
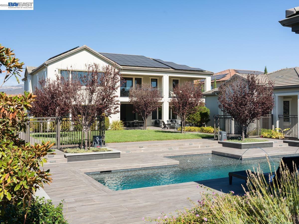
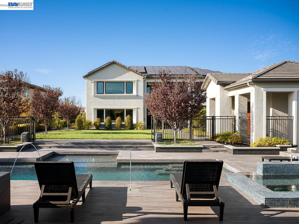
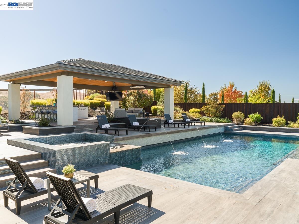
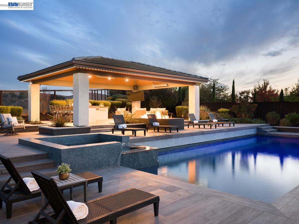
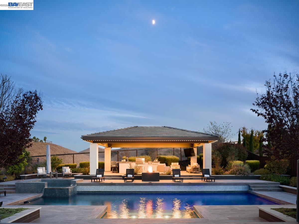
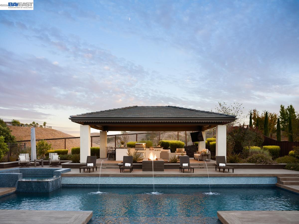
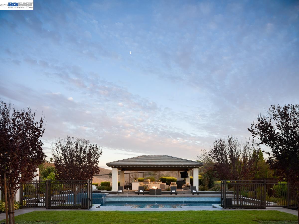
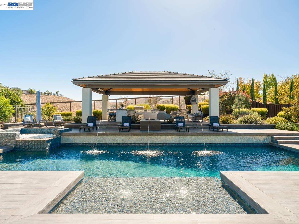
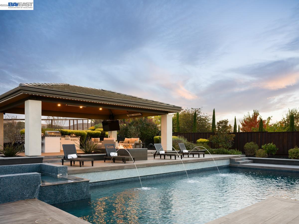
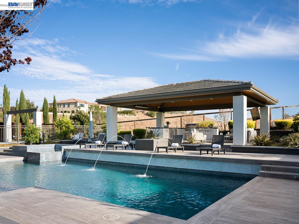
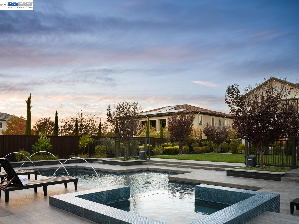
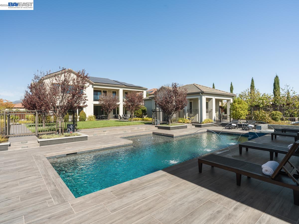
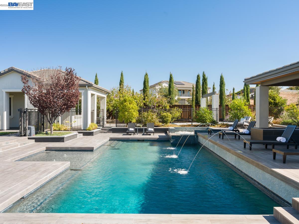
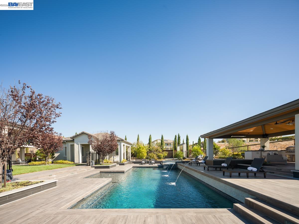
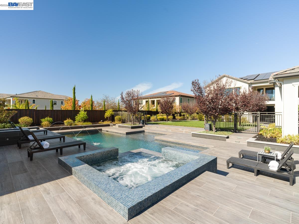
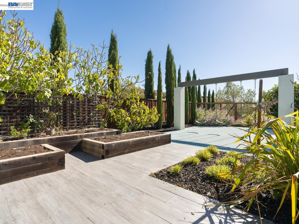
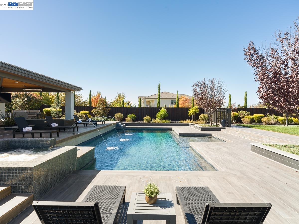
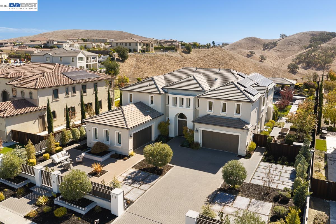
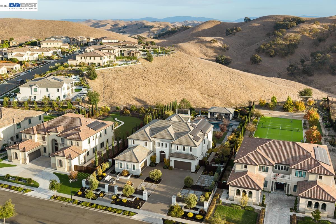
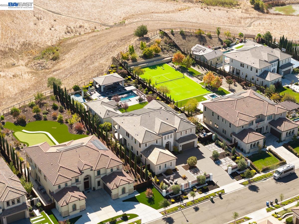
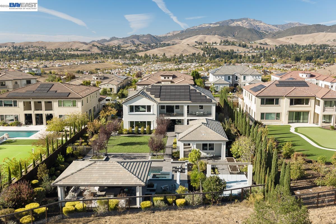
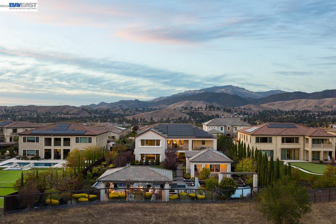
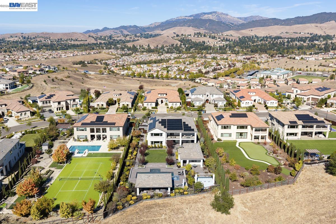
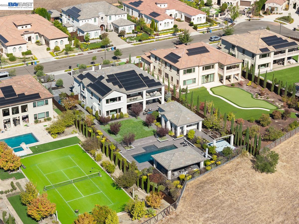
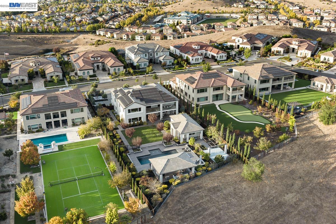
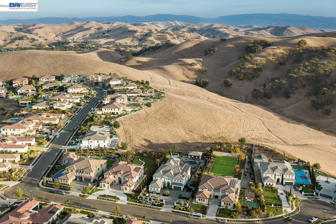
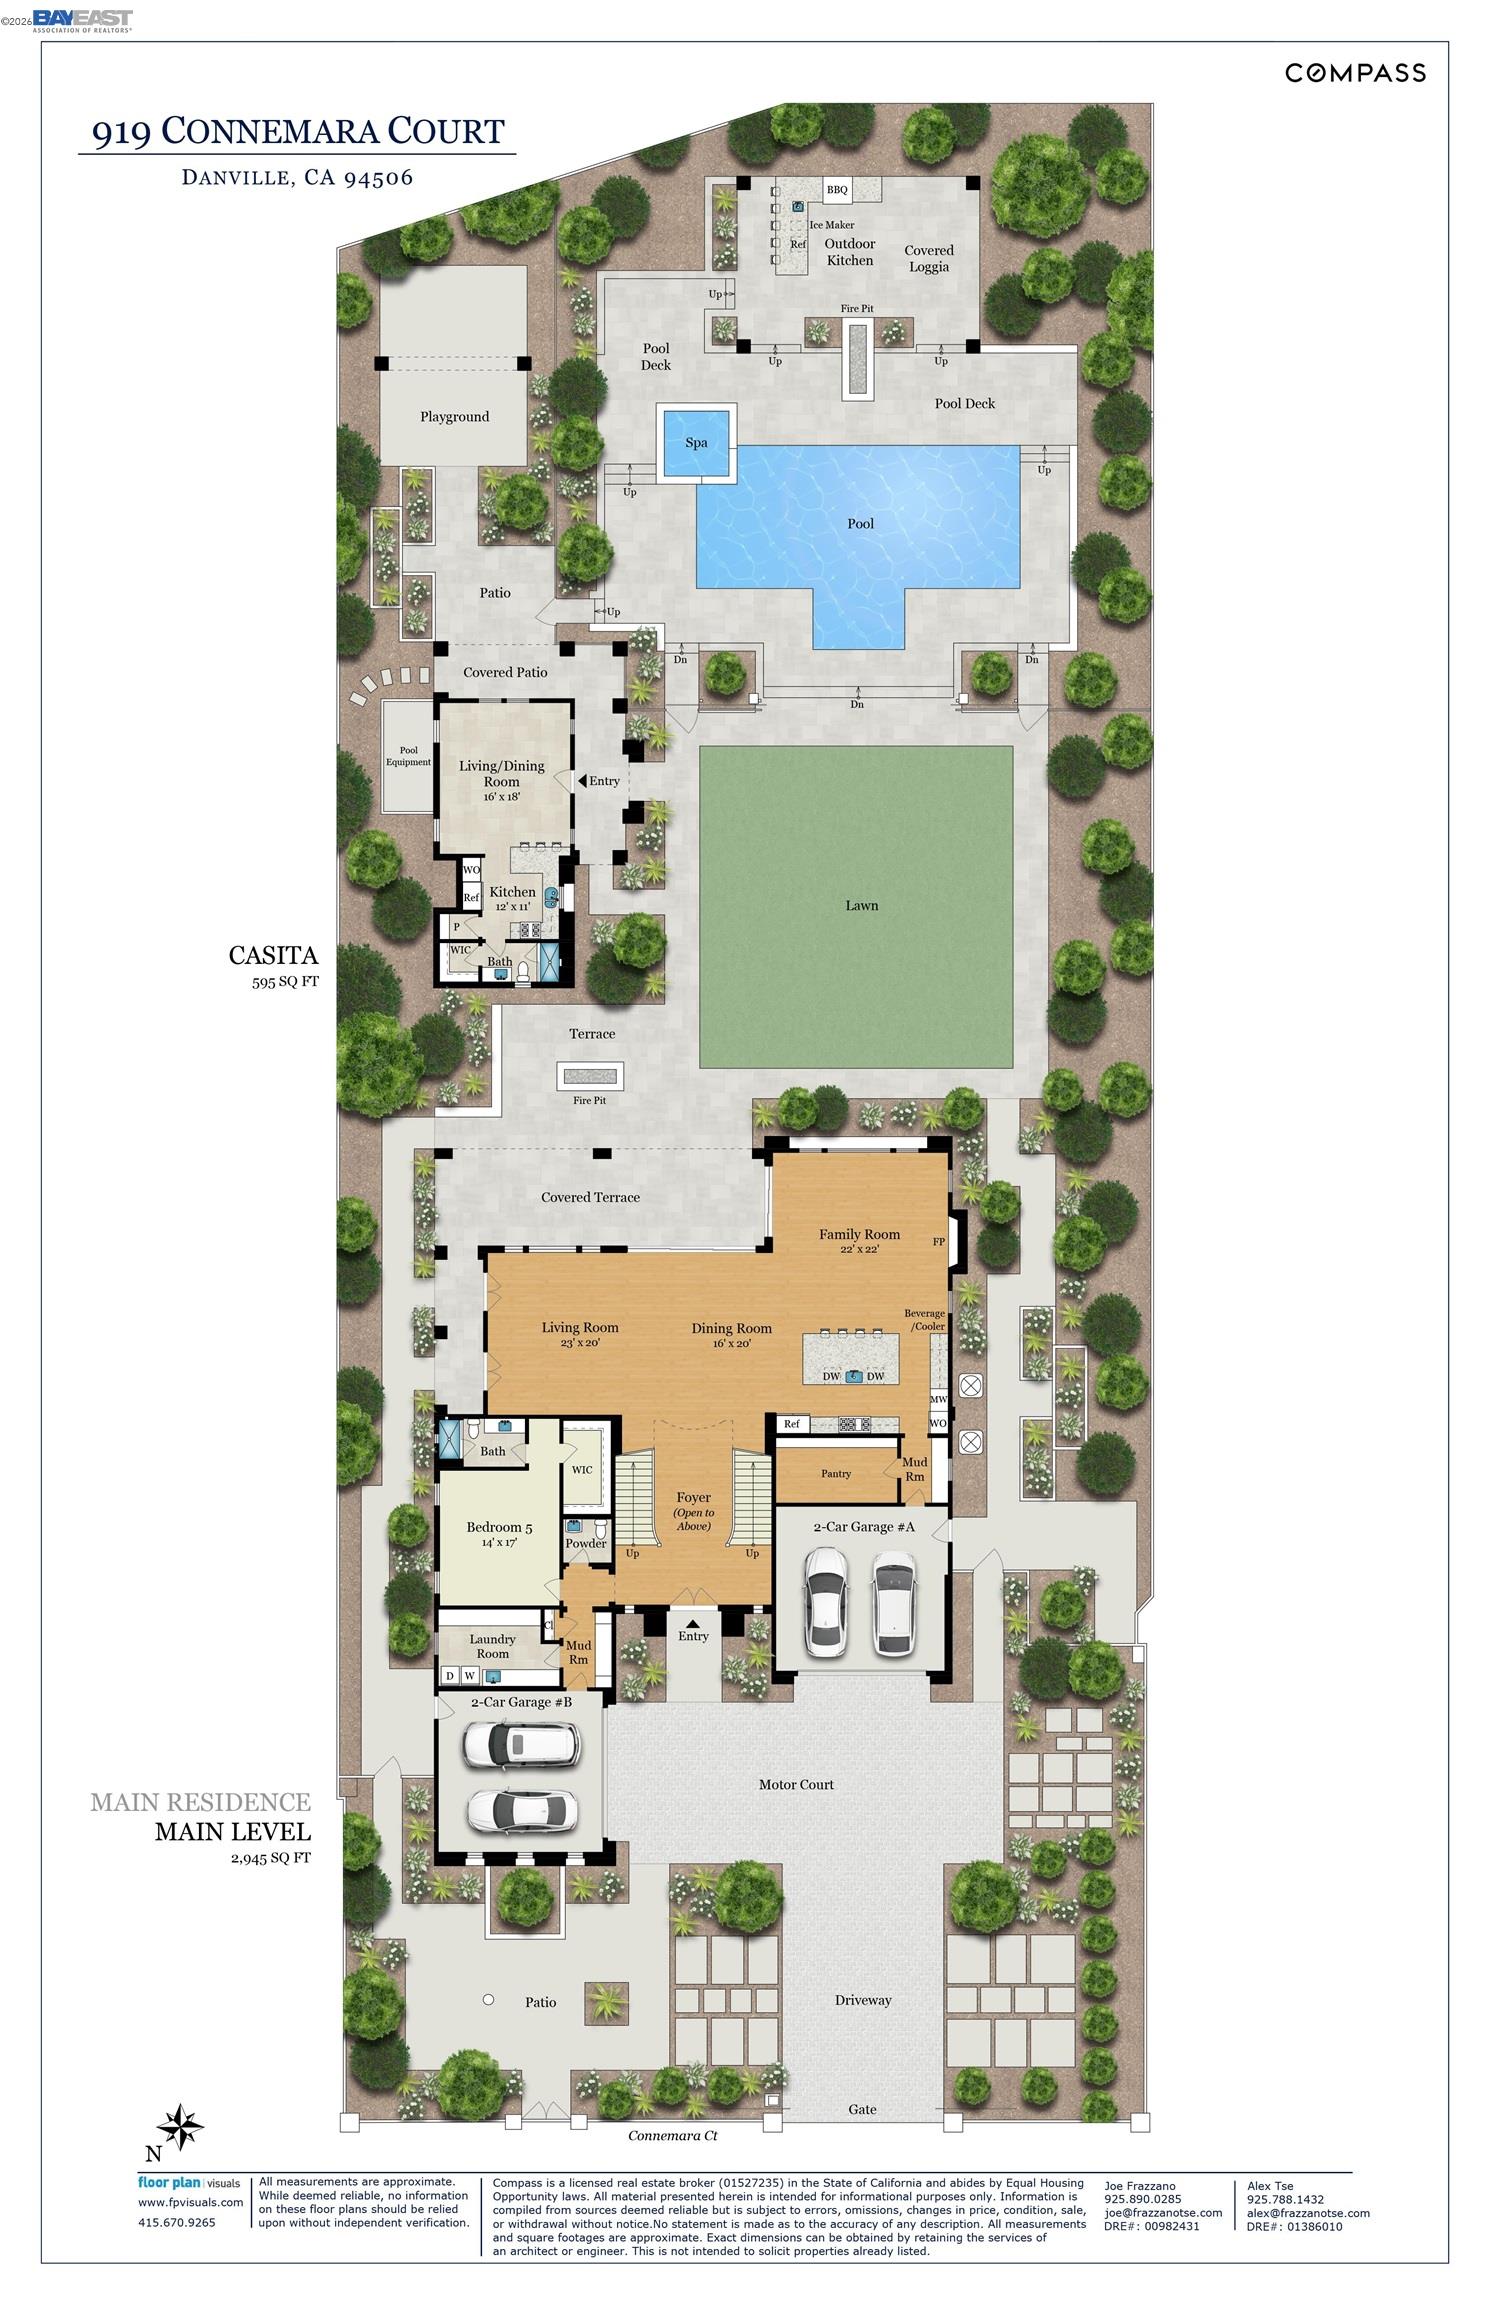
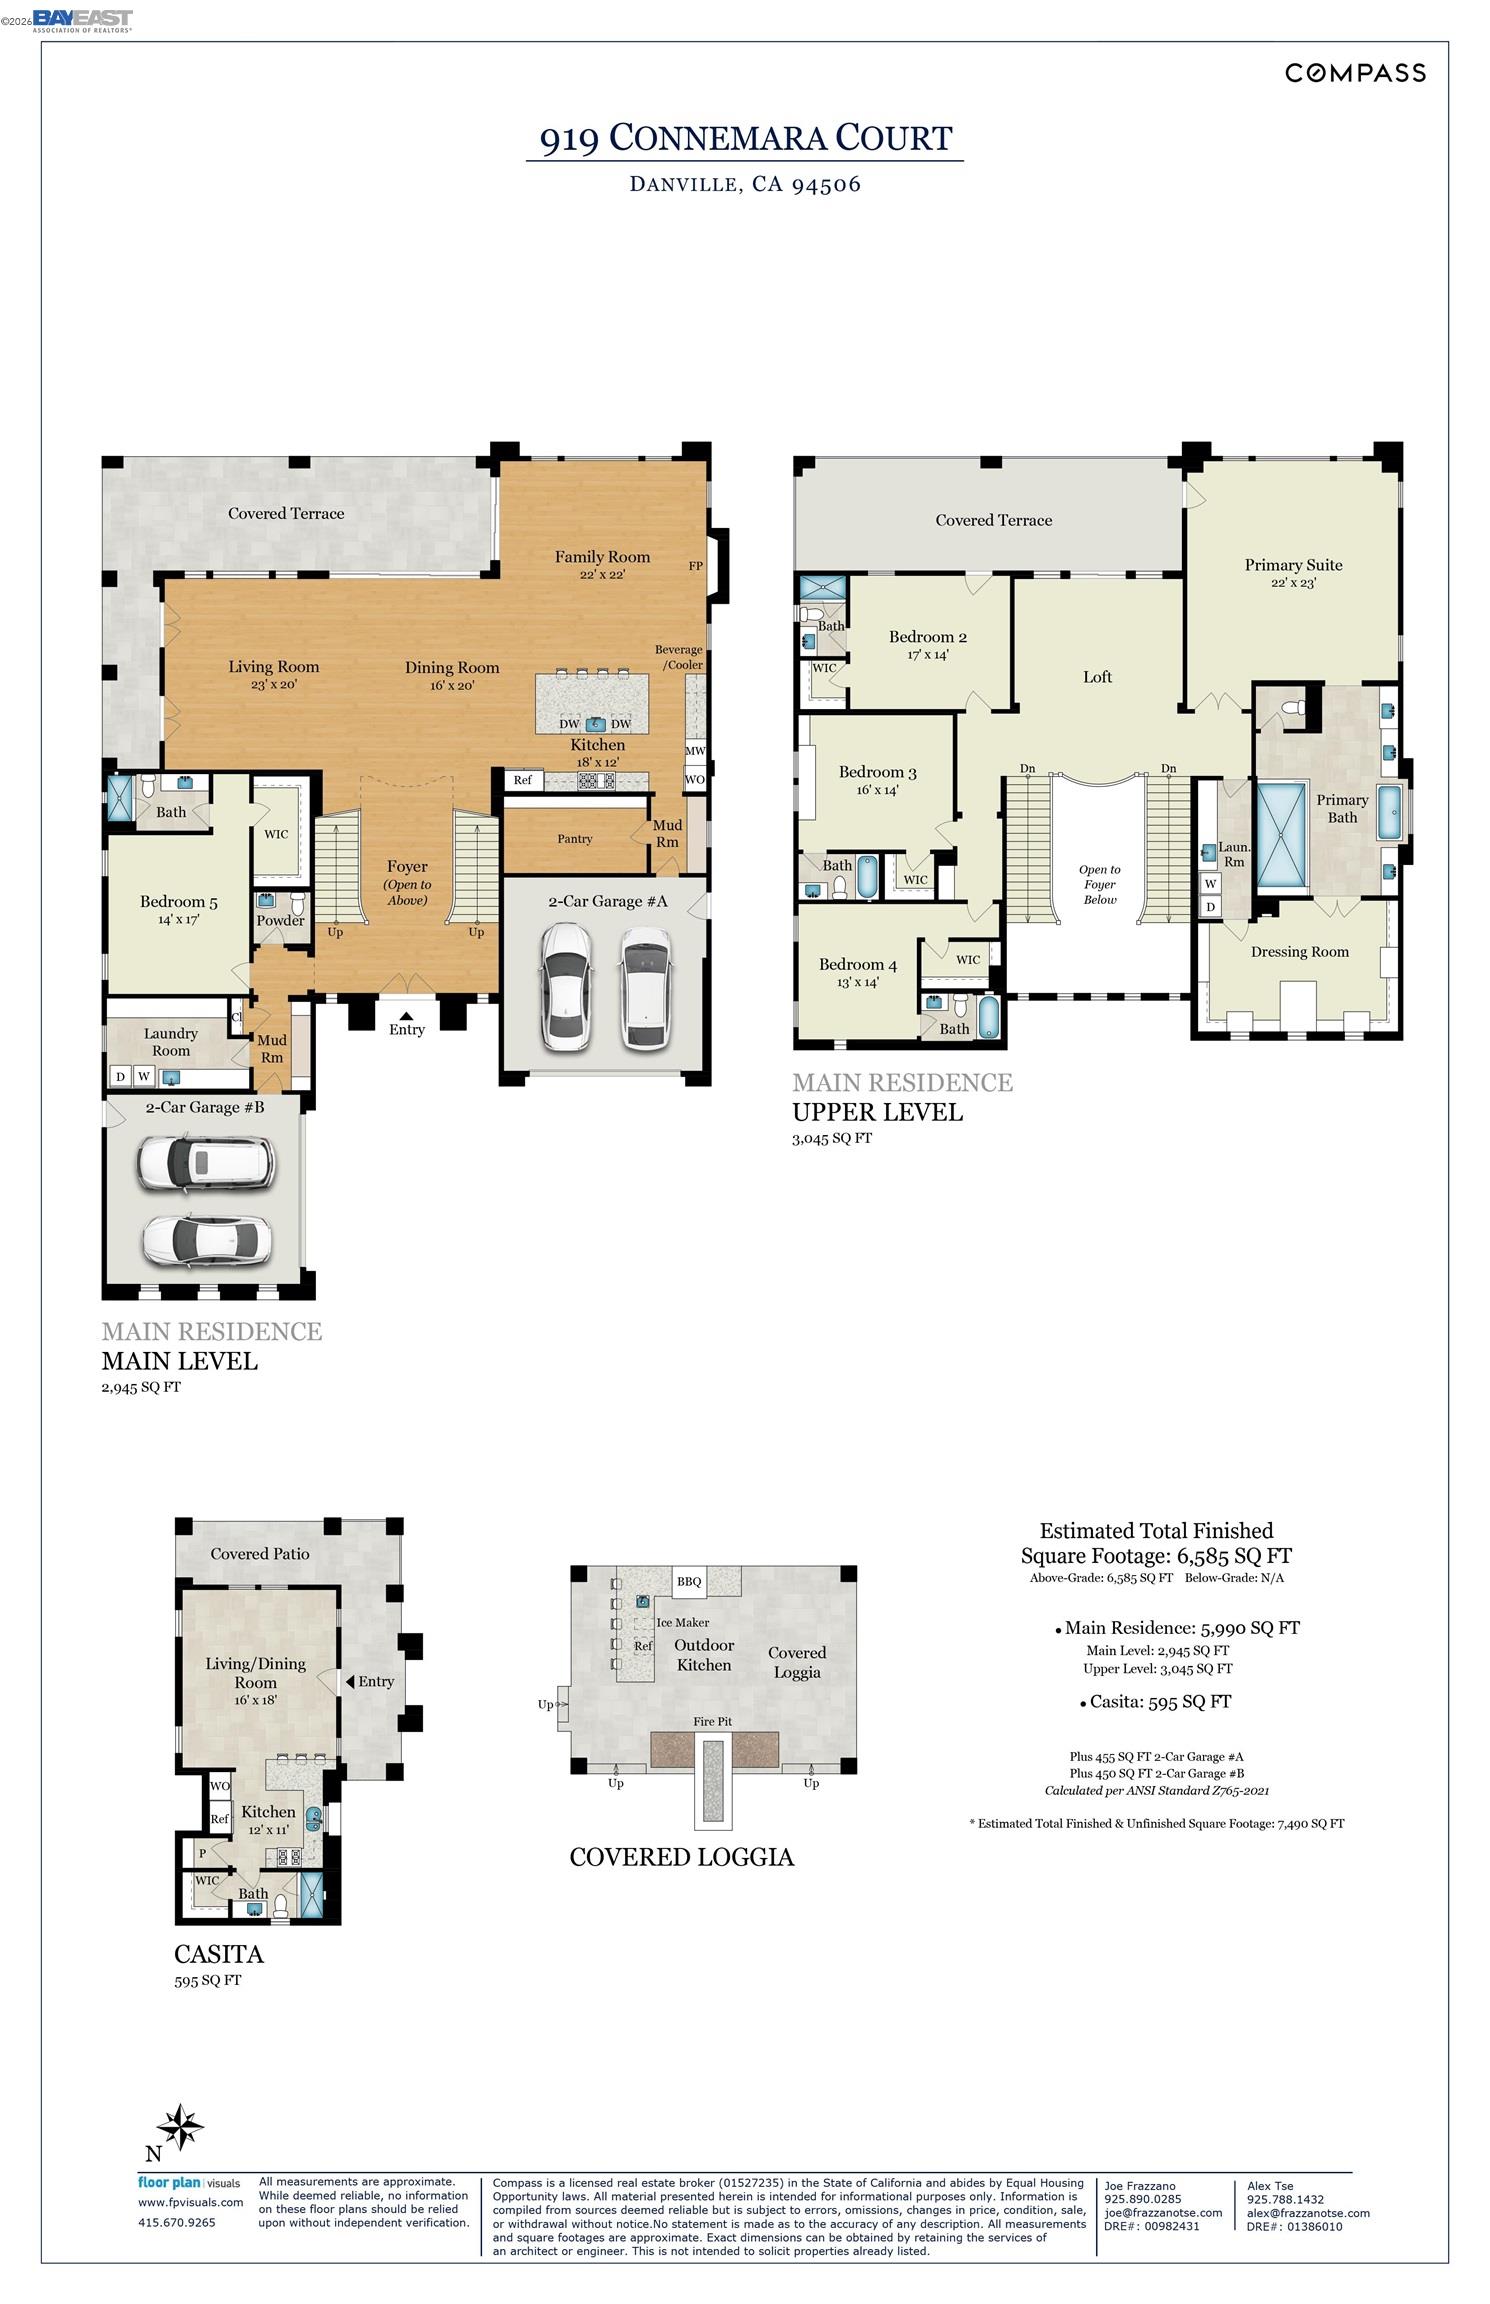
919 Connemara Court is the pinnacle of Iron Oak in Alamo Creek, where no expense was spared. With over $1M invested beyond builder upgrades, this bespoke luxury estate on a rare 0.6-acre, private lot backs to open space for exceptional privacy. The 6,585 square foot smart home includes a detached ADU and offers 5 bedrooms plus a loft, with a full bedroom and bathroom on the main level--ideal for guests or multigenerational living. A gated entry, Control4 whole-home automation, and year-round holiday lights by Trimlight set the tone for a residence designed for comfort, convenience, and showpiece living, all just minutes from Blackhawk Country Club. At the heart of the home, the chef's kitchen showcases Wolf and Sub-Zero appliances, an oversized island, abundant storage, and opens seamlessly to the spacious family room for effortless entertaining. Soaring ceilings, expansive windows, and thoughtfully curated finishes create a light-filled, luxurious environment. Every bedroom features an en-suite bath and custom closet organizers, while two laundry rooms--one on each level--make daily life effortless. The generous layout provides flexible space for a second family room, office, or playroom. The detached ADU (595 square feet) is perfect for long-term guests, in-laws, an au pair, private office, or studio, offering its own privacy. Resort-style outdoor living defines the expansive rear yard: a covered loggia with built-in heaters and multiple speakers, a fully equipped outdoor kitchen, two firepits, sparkling pool and spa, playground, and raised vegetable gardens. Fully owned 26.1 kW solar with three Tesla powerwalls dramatically reduces utility costs and adds energy security, while a finished 4-car garage with epoxy flooring and ample storage completes this rare offering!

10/22/2026 11:00AM - 2:00PM PDT

10/24/2026 1:00PM - 4:00PM PDT

10/25/2026 1:00PM - 4:00PM PDT

5
beds

7
baths

6,585 Sq.Ft. LIVING AREA

0.6 Acres lot

Joe Frazzano

Joe Frazzano

Alex Tse

Alex Tse

Features & Amenities

Interior

  • total bedrooms5
  • Total bathrooms7
  • full bathrooms6
  • Laundry room Dryer, Washer, Cabinets, Inside Room, Sink
  • Flooring Hardwood, Tile, Carpet
  • Fireplace Family Room, Other
  • APPLIANCES Dishwasher, Double Oven, Gas Range, Refrigerator, Gas Water Heater, Tankless Water Heater
  • other interior Features Au Pair, Family Room, Breakfast Nook, Pantry, Smart Home

Area & Lot

  • Status For Sale
  • OPEN HOUSE

    10/22/2026 11:00AM - 2:00PM PDT

    10/24/2026 1:00PM - 4:00PM PDT

    10/25/2026 1:00PM - 4:00PM PDT

  • Living Area6,585 Sq.Ft.
  • Lot Area0.6 Acres
  • MLS® ID41151837
  • TypeResidential
  • YEAR BUILT2018
  • Architecture StylesContemporary
  • View DescriptionHills
  • School DistrictSan Ramon Valley (925) 552-5500

Exterior

  • STORIES2
  • Garage Space4.0
  • water SourcePublic, Public District (Irrigat)
  • PoolIn Ground, Pool/Spa Combo, Outdoor Pool
  • roofTile
  • lot featuresPremium Lot
  • parkingAttached, Int Access From Garage
  • HEAT TYPEZoned
  • AIR CONDITIONINGCeiling Fan(s), Central Air
  • sewerPublic Sewer
  • HOA AmenitiesClubhouse, Greenbelt, Fitness Center, Playground, Pool, Park
  • Green featuresSolar, Solar Power Off Grid
  • other exterior FeaturesBack Yard, Front Yard, Sprinklers Automatic, Garden

Financial

  • Sales Price$4,688,000
  • HOA $130/mo
image

Schedule a Showing

We would love to show you our beautiful property. Please select your preferred date and time below. An agent will be in touch shortly to confirm your appointment.

Schedule a Showing

We would love to show you our beautiful property. Please select your preferred date and time below. An agent will be in touch shortly to confirm your appointment.

Thank you for your interest in 919 Connemara Ct, Danville, CA 94506. We are reviewing your request and will be in touch shortly!

Mortgage Calculator

Estimate your monthly mortgage payment, including the principal and interest, property taxes, and HOA. Adjust the values to generate a more accurate rate.

All estimates are provided for informational purposes only. Actual amounts may vary.
$0,000 Your Payment 20 15 65
$0,000 Your Payment

LET'S TALK

We want to learn more about your situation and provide you with expert guidance.

Thank You

Thanks for signing up!