4285 Carter Ct
4285 Carter Ct
4285 Carter Ct
4285 Carter Ct
4285 Carter Ct
4285 Carter Ct
4285 Carter Ct
4285 Carter Ct
4285 Carter Ct
4285 Carter Ct
4285 Carter Ct
4285 Carter Ct
4285 Carter Ct
4285 Carter Ct
4285 Carter Ct
4285 Carter Ct
4285 Carter Ct
4285 Carter Ct
4285 Carter Ct
4285 Carter Ct
4285 Carter Ct
4285 Carter Ct
4285 Carter Ct
4285 Carter Ct
4285 Carter Ct
4285 Carter Ct
4285 Carter Ct
4285 Carter Ct
SEE ALL PHOTOS
4285 Carter Ct
4285 Carter Ct
4285 Carter Ct
4285 Carter Ct
4285 Carter Ct
4285 Carter Ct
4285 Carter Ct
4285 Carter Ct
4285 Carter Ct
4285 Carter Ct
4285 Carter Ct
4285 Carter Ct
4285 Carter Ct
4285 Carter Ct
4285 Carter Ct
4285 Carter Ct
4285 Carter Ct
4285 Carter Ct
4285 Carter Ct
4285 Carter Ct
4285 Carter Ct
4285 Carter Ct
4285 Carter Ct
4285 Carter Ct
4285 Carter Ct
4285 Carter Ct
4285 Carter Ct
4285 Carter Ct
Sold

4285 Carter Ct

4285 Carter Ct, Concord, CA 94521

$770,000
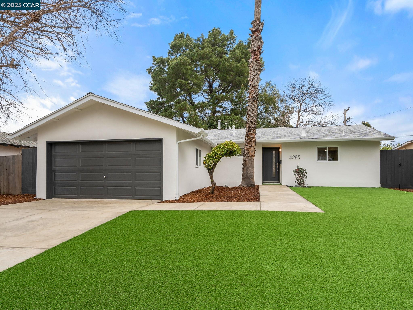
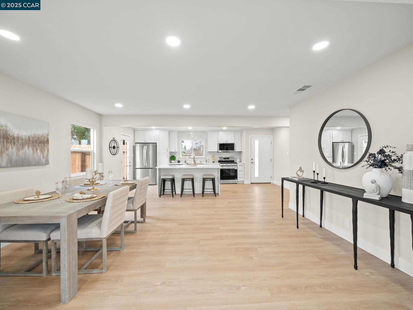
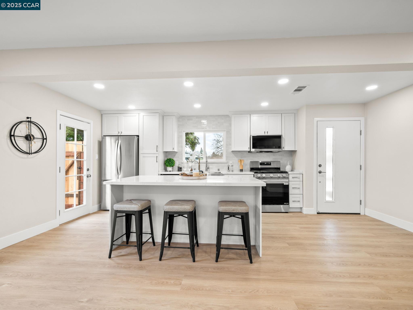
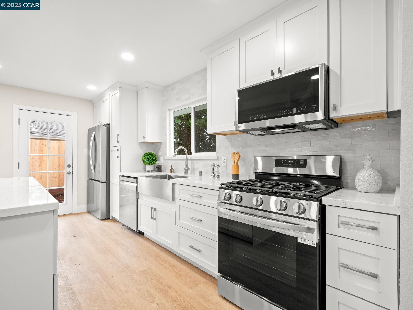
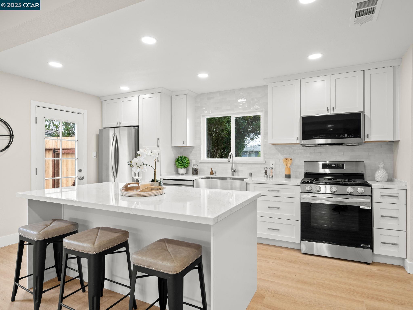
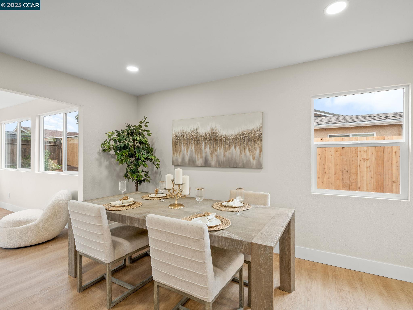
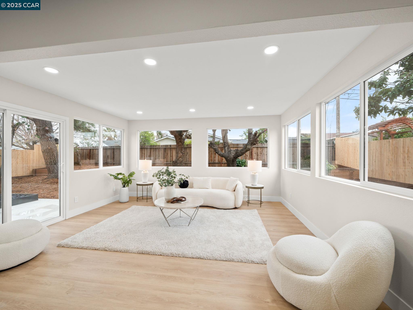
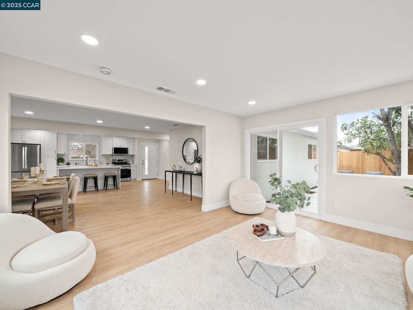
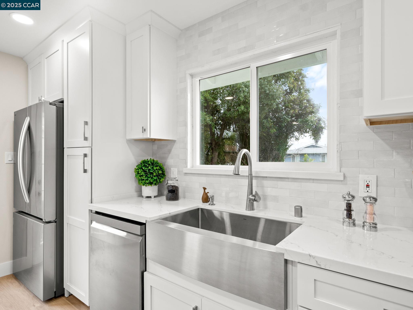
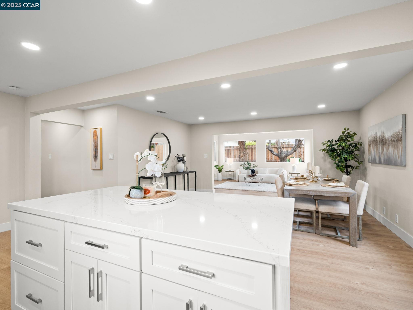
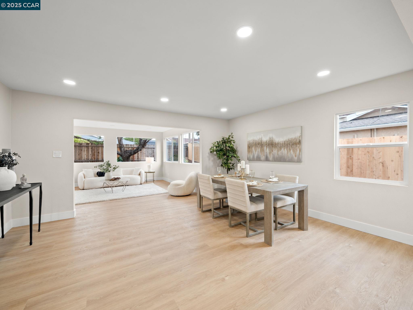
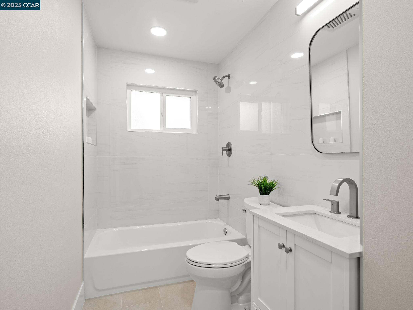
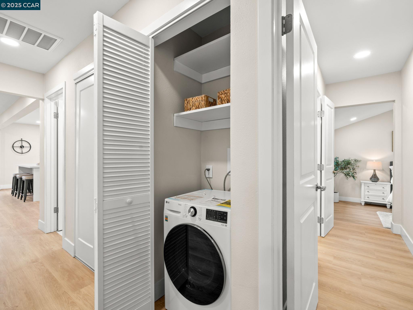
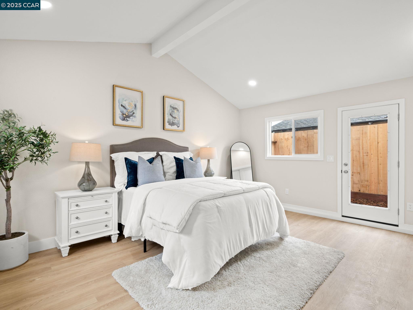
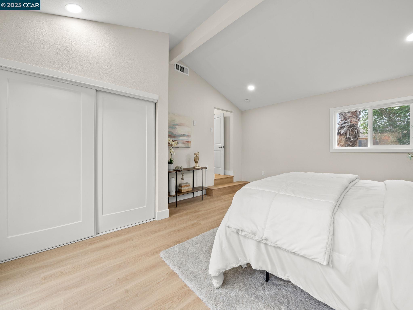
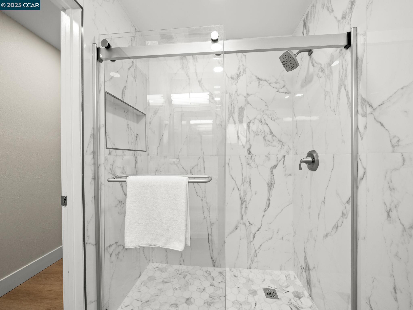
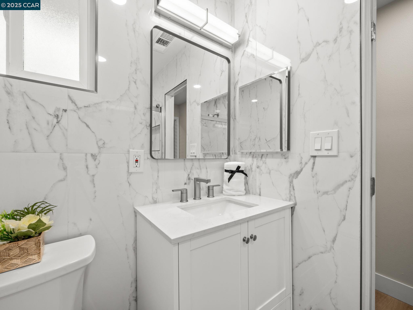
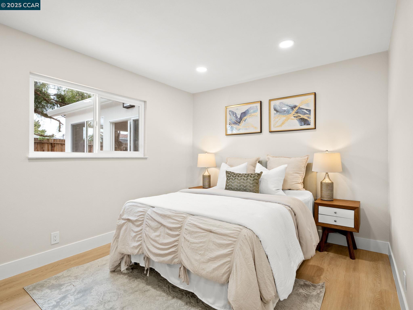
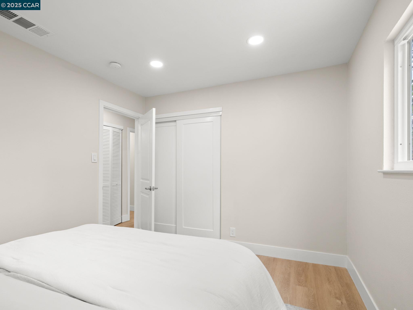
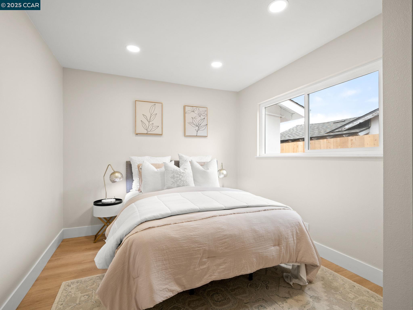
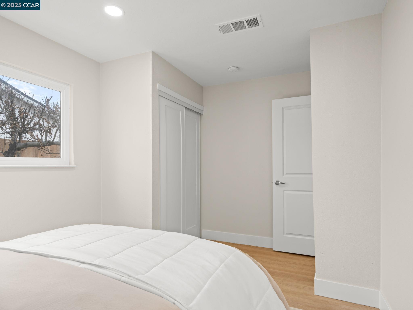
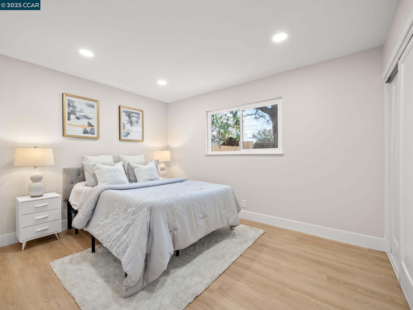
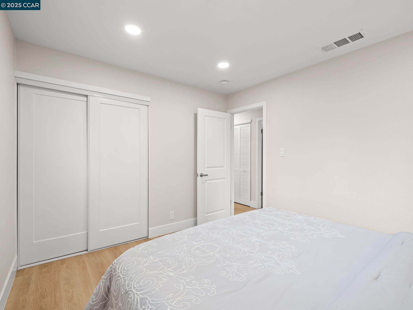
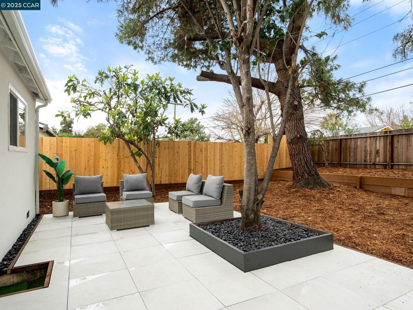
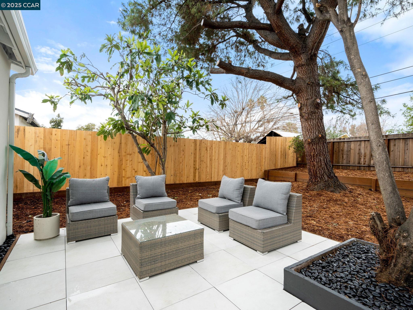
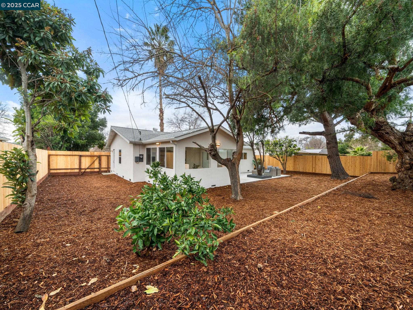
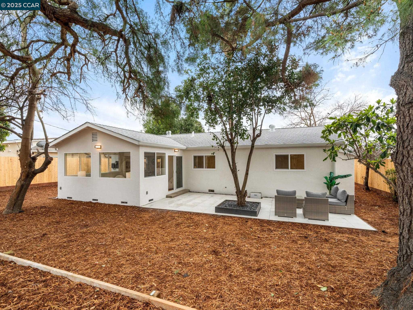
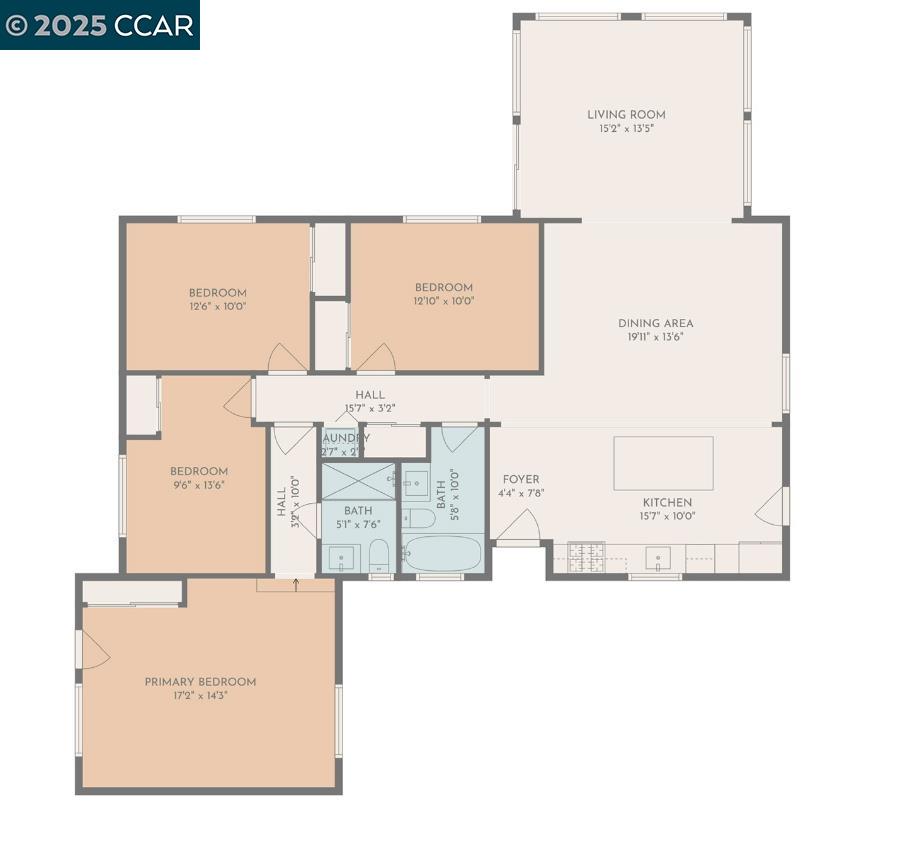
Welcome to this beautifully upgraded single-story home offering modern comfort and style. Featuring new luxury vinyl flooring, a bright family room, and spacious dining area, the home flows into a stunning kitchen with a large island, quartz countertops, and brand-new stainless steel appliances. Enjoy four comfortable bedrooms and remodeled bathrooms with sleek tile, lighting, and finishes. The fourth bedroom offers potential as a Junior ADU with separate access. The private backyard includes a low-maintenance landscaped yard, patio, and a large side yard with potential RV/boat parking. Freshly painted and move-in ready--this home blends style, space, and convenience.

4
beds

2
baths

1,621 Sq.Ft. LIVING AREA

7,420 Sq.Ft. lot

Joe Frazzano

Joe Frazzano

Features & Amenities

Interior

  • total bedrooms4
  • Total bathrooms2
  • full bathrooms2
  • Laundry room Dryer, Washer
  • Flooring Tile, Vinyl
  • Fireplace None
  • APPLIANCES Dishwasher, Gas Range, Microwave, Refrigerator, Gas Water Heater
  • other interior Features Family Room, Formal Dining Room, Breakfast Bar, Breakfast Nook, Updated Kitchen

Area & Lot

  • Status Sold
  • Date Sold September 29, 2025
  • Living Area1,621 Sq.Ft.
  • Total Area1,621 Sq.Ft.
  • Lot Area7,420 Sq.Ft.
  • MLS® ID41107763
  • TypeResidential
  • YEAR BUILT1961
  • NeighborhoodConcord
  • Architecture StylesRanch, Traditional

Exterior

  • STORIES1
  • PoolPossible Pool Site
  • roofShingle
  • lot featuresRectangular Lot, Back Yard, Front Yard, Landscaped
  • parkingOff Street, RV/Boat Parking, Parking Lot
  • HEAT TYPEForced Air
  • AIR CONDITIONINGCentral Air
  • security FeaturesCarbon Monoxide Detector(s), Smoke Detector(s)
  • other exterior FeaturesGarden, Back Yard, Front Yard, Garden/Play

Financial

  • Sales Price$770,000

Concord

37.9780° N, 122.0311° W

Explore

LET'S TALK

We want to learn more about your situation and provide you with expert guidance.

Thank You

Thanks for signing up!