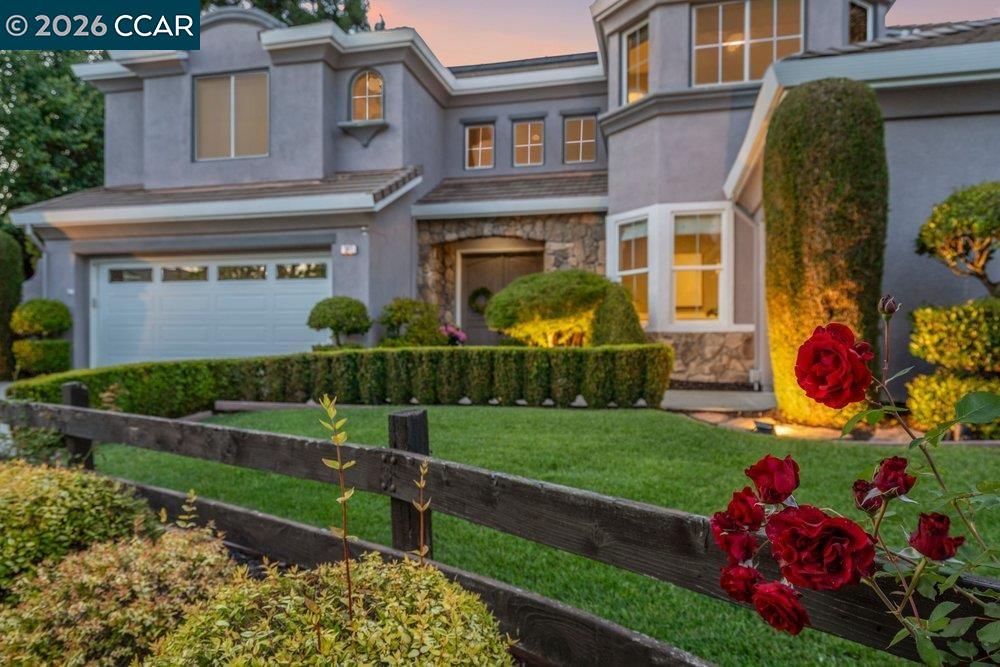
Welcome to this exquisitely updated home, perfectly positioned at the center of a private court--where timeless elegance meets modern California living. Thoughtfully reimagined with over $300,000 in recent upgrades, this stunning residence offers a seamless blend of sophisticated design, everyday comfort, and effortless indoor-outdoor living--all in a truly prime location. Step inside to a grand entry with soaring ceilings, creating an immediate sense of warmth, natural light, and openness. At the heart of the home, the designer kitchen is both striking and highly functional--featuring an expansive porcelain island, custom white cabinetry, high-end Thermador appliances, and chic brass accents. Bathed in natural light and seamlessly connected to the living and dining areas, this space is perfectly designed for both intimate gatherings and lively entertaining. A desirable main-level bedroom and full bath provide the ideal setup for guests, extended family, or a private home office. Upstairs, a beautifully crafted wrought iron staircase leads to a spacious landing complete with a built-in workspace--perfect for today's flexible lifestyle. The luxurious primary suite is a true retreat, showcasing a spa-inspired bathroom with a soaking tub, walk-in shower, dual vanities, and a generous walk-in closet. Additional bedrooms are bright, inviting, and thoughtfully updated, while a conveniently located upstairs laundry room adds ease to everyday living. Step outside to your own private backyard oasis--complete with a sparkling pool, lush landscaping, & multiple areas for lounging and entertaining--creating the ultimate setting for enjoying warm California days and unforgettable evenings. Additional highlights include beautifully updated bathrooms, designer lighting, owned solar, surround sound, crown molding, fresh interior & exterior paint, modern finishes throughout, an EV charger, new exterior access, and a thoughtfully designed open floor plan. Ideally located in a highly desirable neighborhood--just moments from top-rated schools, parks, shopping, & dining--this exceptional home offers it all!