3425 Canfield Dr
3425 Canfield Dr
3425 Canfield Dr
3425 Canfield Dr
3425 Canfield Dr
3425 Canfield Dr
3425 Canfield Dr
3425 Canfield Dr
3425 Canfield Dr
3425 Canfield Dr
3425 Canfield Dr
3425 Canfield Dr
3425 Canfield Dr
3425 Canfield Dr
3425 Canfield Dr
3425 Canfield Dr
3425 Canfield Dr
3425 Canfield Dr
3425 Canfield Dr
3425 Canfield Dr
3425 Canfield Dr
3425 Canfield Dr
3425 Canfield Dr
3425 Canfield Dr
3425 Canfield Dr
3425 Canfield Dr
3425 Canfield Dr
3425 Canfield Dr
3425 Canfield Dr
3425 Canfield Dr
3425 Canfield Dr
3425 Canfield Dr
3425 Canfield Dr
3425 Canfield Dr
3425 Canfield Dr
3425 Canfield Dr
3425 Canfield Dr
3425 Canfield Dr
3425 Canfield Dr
3425 Canfield Dr
3425 Canfield Dr
3425 Canfield Dr
3425 Canfield Dr
3425 Canfield Dr
3425 Canfield Dr
3425 Canfield Dr
3425 Canfield Dr
3425 Canfield Dr
3425 Canfield Dr
3425 Canfield Dr
3425 Canfield Dr
3425 Canfield Dr
3425 Canfield Dr
3425 Canfield Dr
3425 Canfield Dr
3425 Canfield Dr
3425 Canfield Dr
3425 Canfield Dr
3425 Canfield Dr
3425 Canfield Dr
3425 Canfield Dr
3425 Canfield Dr
3425 Canfield Dr
3425 Canfield Dr
3425 Canfield Dr
3425 Canfield Dr
3425 Canfield Dr
3425 Canfield Dr
3425 Canfield Dr
3425 Canfield Dr
3425 Canfield Dr
SEE ALL PHOTOS
3425 Canfield Dr
3425 Canfield Dr
3425 Canfield Dr
3425 Canfield Dr
3425 Canfield Dr
3425 Canfield Dr
3425 Canfield Dr
3425 Canfield Dr
3425 Canfield Dr
3425 Canfield Dr
3425 Canfield Dr
3425 Canfield Dr
3425 Canfield Dr
3425 Canfield Dr
3425 Canfield Dr
3425 Canfield Dr
3425 Canfield Dr
3425 Canfield Dr
3425 Canfield Dr
3425 Canfield Dr
3425 Canfield Dr
3425 Canfield Dr
3425 Canfield Dr
3425 Canfield Dr
3425 Canfield Dr
3425 Canfield Dr
3425 Canfield Dr
3425 Canfield Dr
3425 Canfield Dr
3425 Canfield Dr
3425 Canfield Dr
3425 Canfield Dr
3425 Canfield Dr
3425 Canfield Dr
3425 Canfield Dr
3425 Canfield Dr
3425 Canfield Dr
3425 Canfield Dr
3425 Canfield Dr
3425 Canfield Dr
3425 Canfield Dr
3425 Canfield Dr
3425 Canfield Dr
3425 Canfield Dr
3425 Canfield Dr
3425 Canfield Dr
3425 Canfield Dr
3425 Canfield Dr
3425 Canfield Dr
3425 Canfield Dr
3425 Canfield Dr
3425 Canfield Dr
3425 Canfield Dr
3425 Canfield Dr
3425 Canfield Dr
3425 Canfield Dr
3425 Canfield Dr
3425 Canfield Dr
3425 Canfield Dr
3425 Canfield Dr
3425 Canfield Dr
3425 Canfield Dr
3425 Canfield Dr
3425 Canfield Dr
3425 Canfield Dr
3425 Canfield Dr
3425 Canfield Dr
3425 Canfield Dr
3425 Canfield Dr
3425 Canfield Dr
3425 Canfield Dr
For Sale

3425 Canfield Dr

3425 Canfield Dr, Danville, CA 94526

$2,099,900
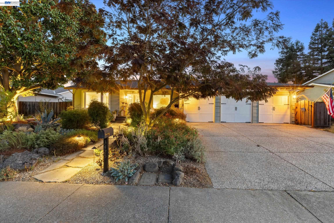
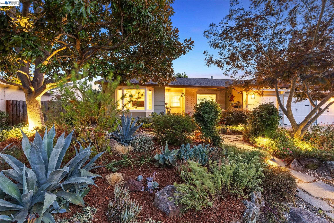
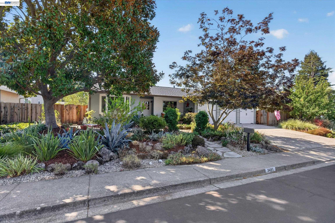
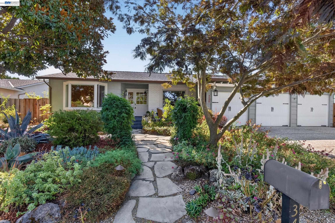
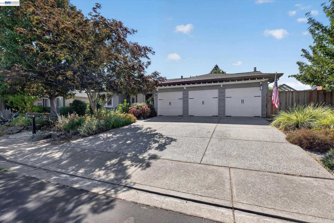
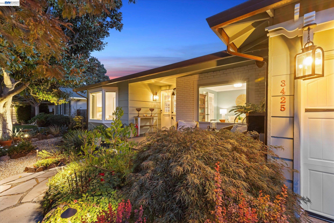
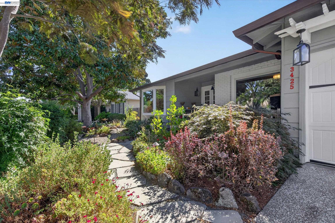
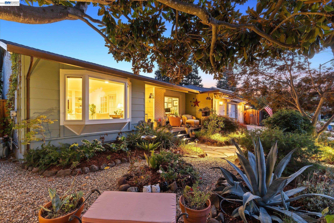
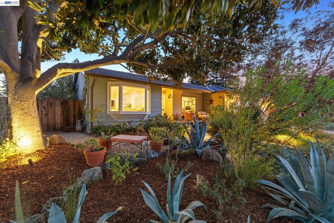
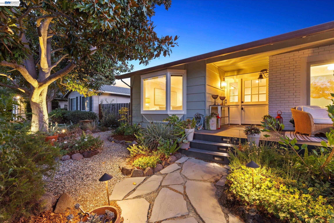
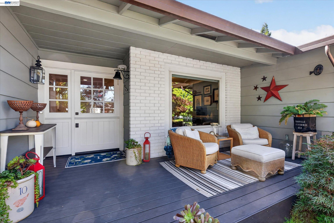
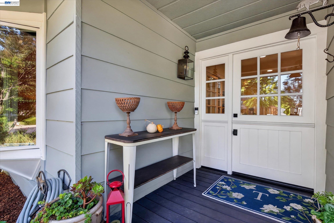
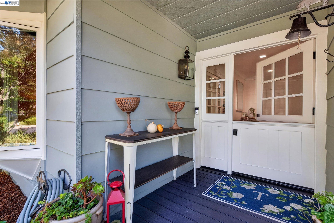
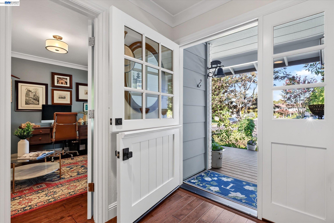
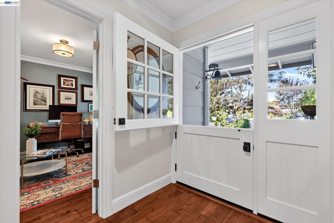
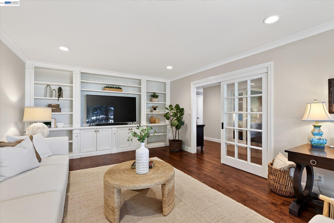
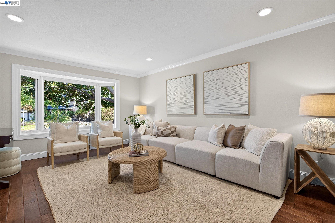
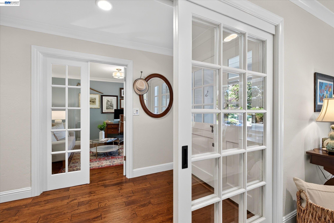
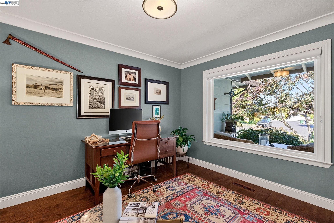
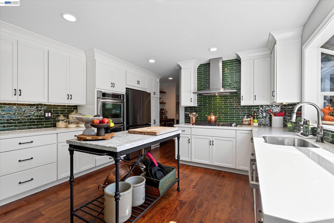
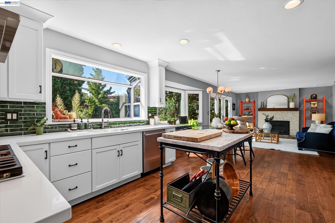
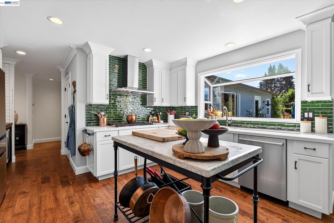
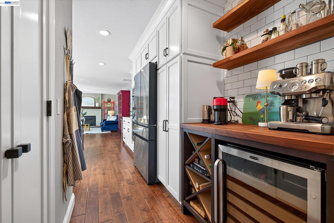
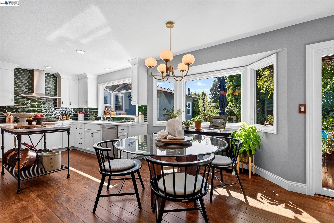
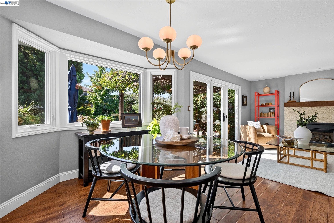
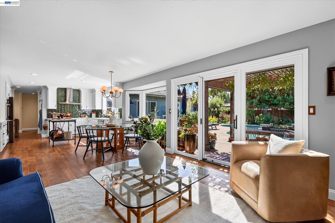
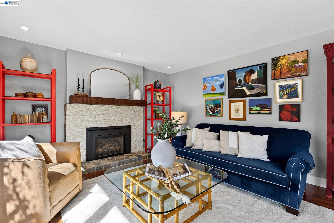
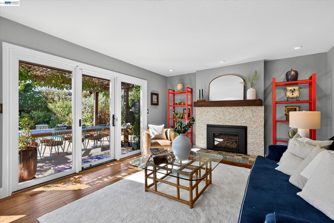
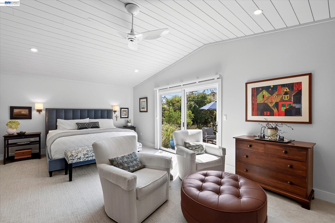
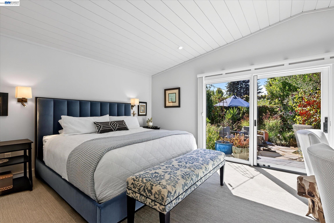
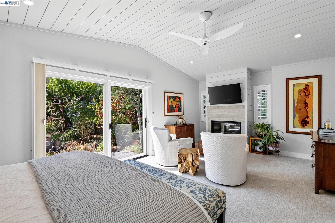
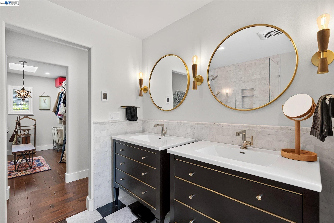
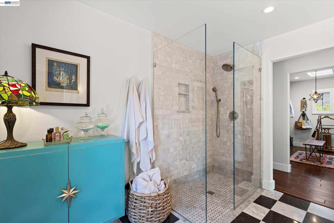
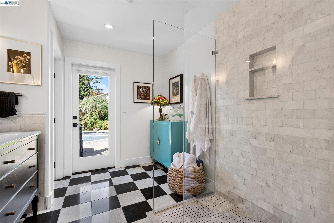
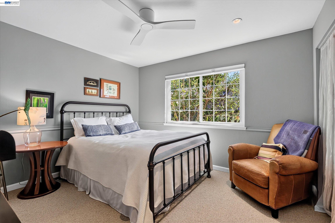
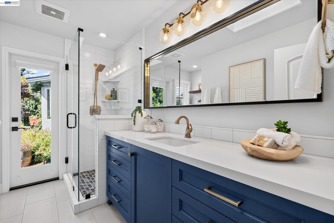
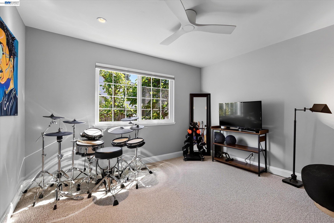
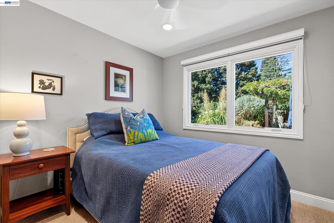
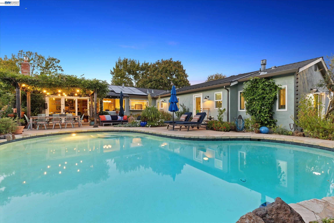
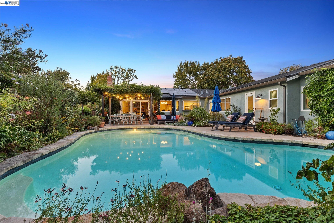
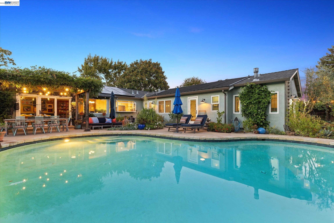
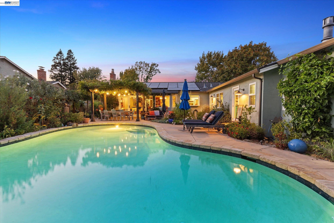
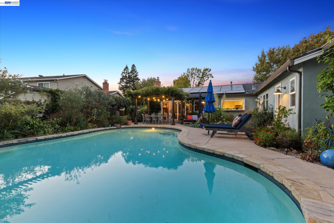
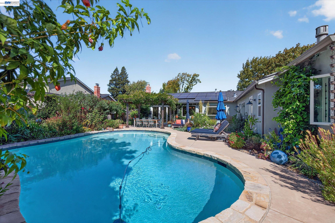
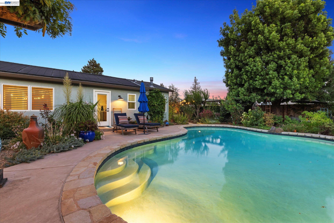
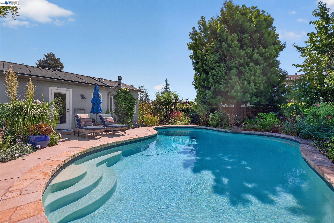
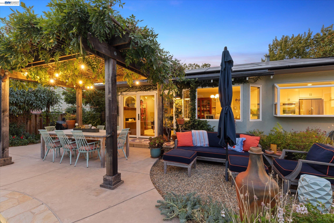
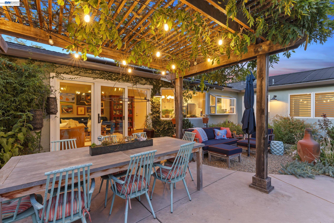
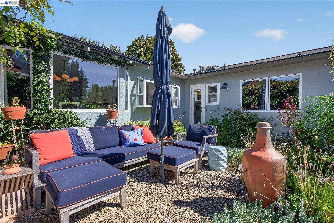
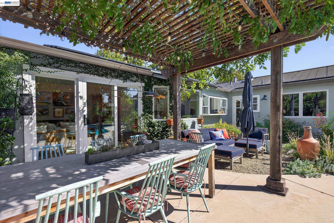
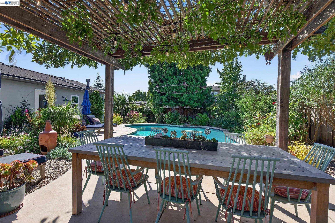
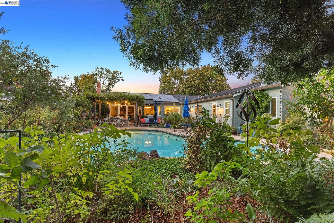
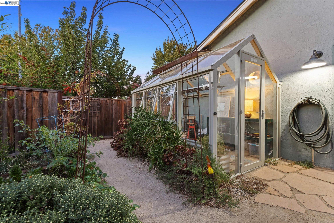
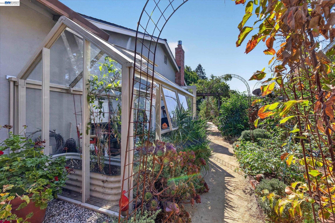
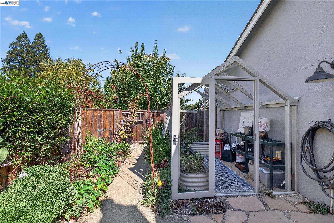
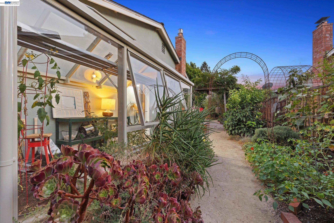
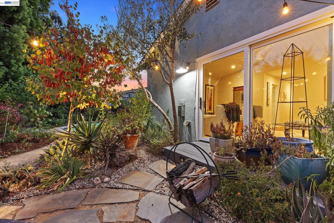
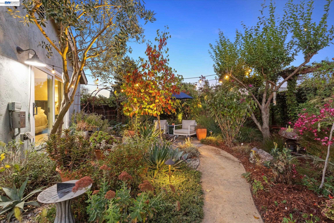
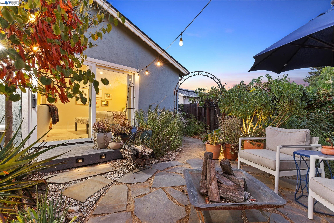
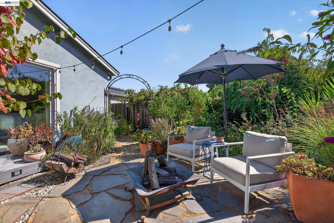
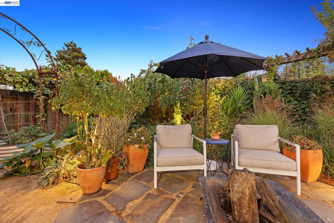
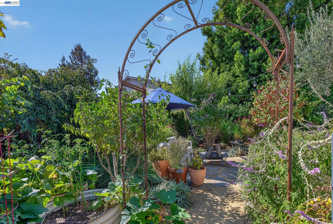
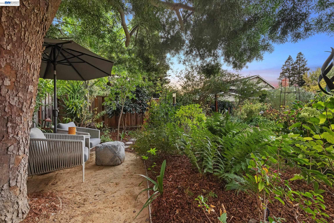
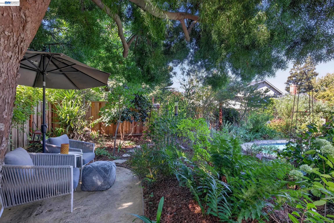
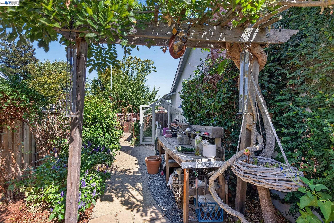
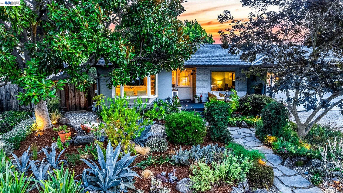
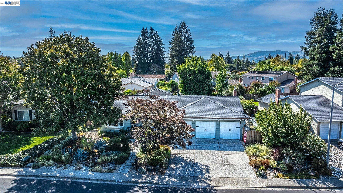
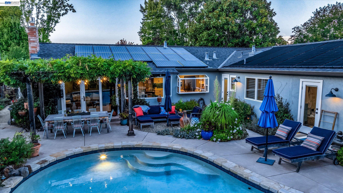
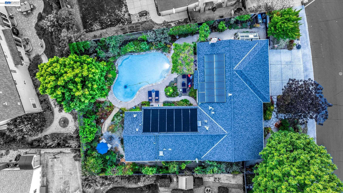
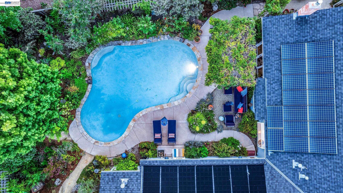
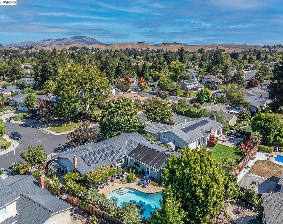
Gorgeous single-story home beautifully renovated throughout, offering 4 bedrooms, a private office, and 2 full bathrooms. The recently added custom primary suite is a true private retreat, featuring a cozy fireplace and sitting area, soft wool carpeting, a walk-in closet, and a luxurious Carrara marble bath with heated floors. The beautifully designed chef's kitchen with white oak hardwood floors is the heart of the home, featuring custom maple cabinetry, white quartz countertops, and an imported green Spanish tile backsplash. A coffee and wine bar adds a special European touch. The stylish hall bathroom adds another layer of designer detail with a custom Santorini Blue vanity and Caesarstone countertop. Step outside to a sparkling pool and whimsical garden-like oasis--a peaceful and enchanting extension of the home. Meandering walking paths wind through lush landscaping, unique plants, colorful flowers, and inviting sitting areas. A custom greenhouse and potting bench for gardening enthusiasts to nurture their favorite plants year-round. Completing this exceptional property is a spacious three-car garage with ample storage. Close to Iron Horse Trail, top-rated SRVUSD schools, parks and a short bike ride to downtown Danville!

4
beds

2
baths

2,319 Sq.Ft. LIVING AREA

9,600 Sq.Ft. lot

Joe Frazzano

Joe Frazzano

Amy Psomas

Amy Psomas

Features & Amenities

Interior

  • total bedrooms4
  • Total bathrooms2
  • full bathrooms2
  • Laundry room 220 Volt Outlet, Hookups Only
  • Flooring Hardwood, Tile, Carpet
  • Fireplace Family Room, Gas Starter, Master Bedroom
  • APPLIANCES Dishwasher, Double Oven, Oven, Refrigerator, Gas Water Heater
  • other interior Features Family Room, Office, Breakfast Nook, Pantry, Updated Kitchen

Area & Lot

  • Status For Sale
  • Living Area2,319 Sq.Ft.
  • Lot Area9,600 Sq.Ft.
  • MLS® ID41149158
  • TypeResidential
  • YEAR BUILT1973
  • NeighborhoodDanville
  • Architecture StylesRanch
  • View DescriptionHills, Partial
  • School DistrictSan Ramon Valley (925) 552-5500

Exterior

  • STORIES1
  • Garage Space3.0
  • water SourcePublic, Public District (Irrigat)
  • PoolIn Ground, Solar Heat, Outdoor Pool
  • roofComposition Shingles
  • lot featuresPremium Lot
  • parkingAttached, Int Access From Garage
  • HEAT TYPEZoned
  • AIR CONDITIONINGCeiling Fan(s), Central Air
  • sewerPublic Sewer
  • other exterior FeaturesGarden, Back Yard, Front Yard, Landscape Back, Landscape Front

Financial

  • Sales Price$2,099,900
image

Schedule a Showing

We would love to show you our beautiful property. Please select your preferred date and time below. An agent will be in touch shortly to confirm your appointment.

Schedule a Showing

We would love to show you our beautiful property. Please select your preferred date and time below. An agent will be in touch shortly to confirm your appointment.

Thank you for your interest in 3425 Canfield Dr, Danville, CA 94526. We are reviewing your request and will be in touch shortly!

Mortgage Calculator

Estimate your monthly mortgage payment, including the principal and interest, property taxes, and HOA. Adjust the values to generate a more accurate rate.

All estimates are provided for informational purposes only. Actual amounts may vary.
$0,000 Your Payment 20 15 65
$0,000 Your Payment

Danville

37.8216° N, 122.0000° W

Explore

LET'S TALK

We want to learn more about your situation and provide you with expert guidance.

Thank You

Thanks for signing up!