2208 Genoa St
2208 Genoa St
2208 Genoa St
2208 Genoa St
2208 Genoa St
2208 Genoa St
2208 Genoa St
2208 Genoa St
2208 Genoa St
2208 Genoa St
2208 Genoa St
2208 Genoa St
2208 Genoa St
2208 Genoa St
2208 Genoa St
2208 Genoa St
2208 Genoa St
2208 Genoa St
2208 Genoa St
2208 Genoa St
2208 Genoa St
2208 Genoa St
2208 Genoa St
2208 Genoa St
2208 Genoa St
2208 Genoa St
2208 Genoa St
2208 Genoa St
2208 Genoa St
2208 Genoa St
2208 Genoa St
2208 Genoa St
SEE ALL PHOTOS
2208 Genoa St
2208 Genoa St
2208 Genoa St
2208 Genoa St
2208 Genoa St
2208 Genoa St
2208 Genoa St
2208 Genoa St
2208 Genoa St
2208 Genoa St
2208 Genoa St
2208 Genoa St
2208 Genoa St
2208 Genoa St
2208 Genoa St
2208 Genoa St
2208 Genoa St
2208 Genoa St
2208 Genoa St
2208 Genoa St
2208 Genoa St
2208 Genoa St
2208 Genoa St
2208 Genoa St
2208 Genoa St
2208 Genoa St
2208 Genoa St
2208 Genoa St
2208 Genoa St
2208 Genoa St
2208 Genoa St
2208 Genoa St
Sold

2208 Genoa St

2208 Genoa St, Danville, CA 94506

$1,956,500
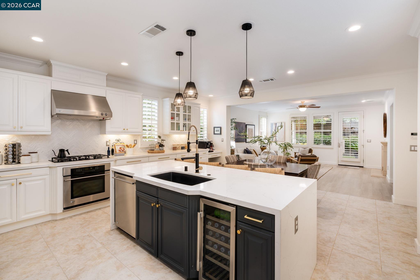
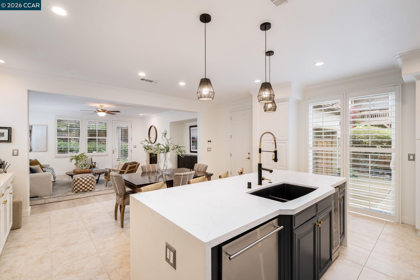
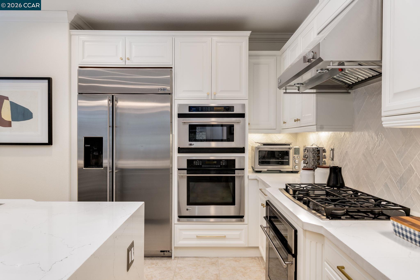
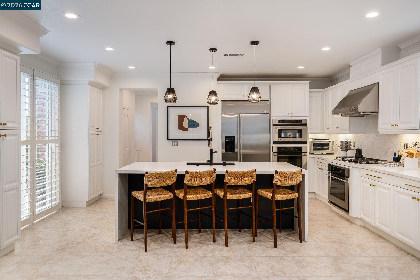
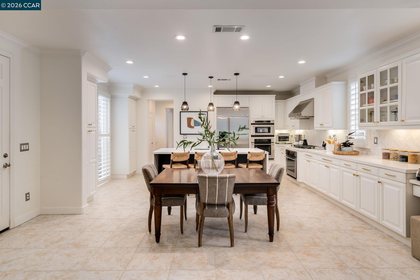
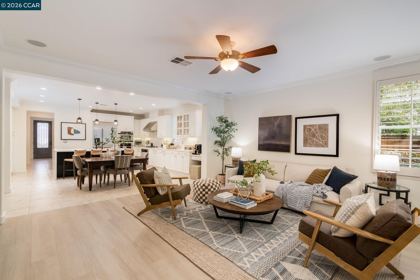
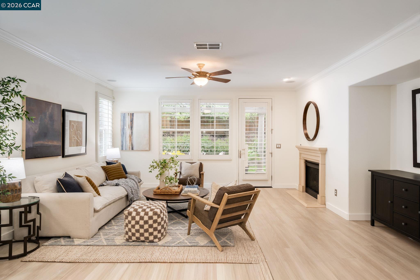
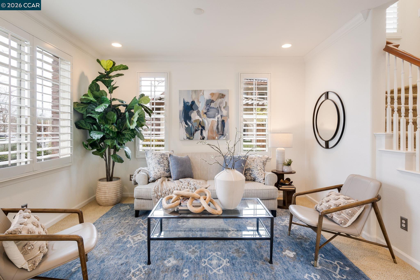
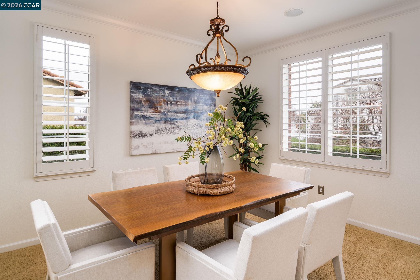
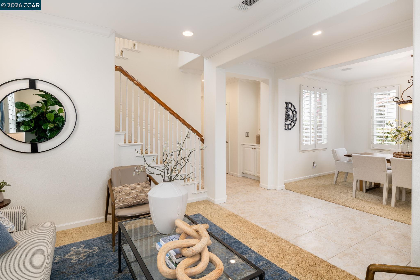
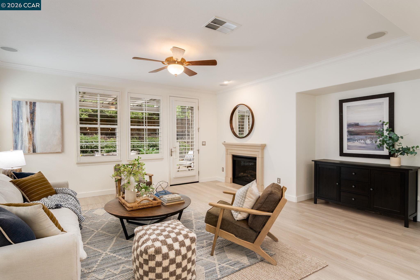
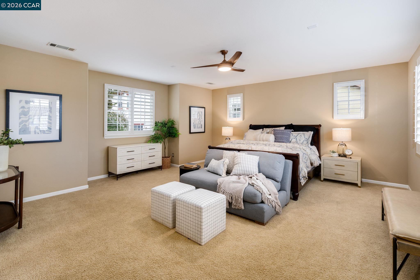
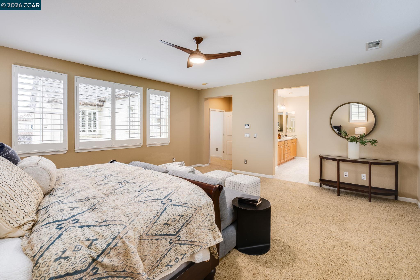
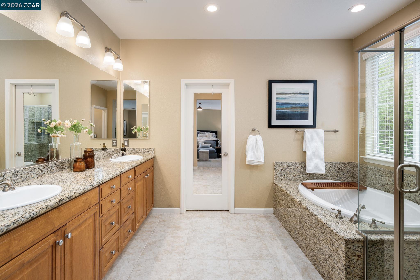
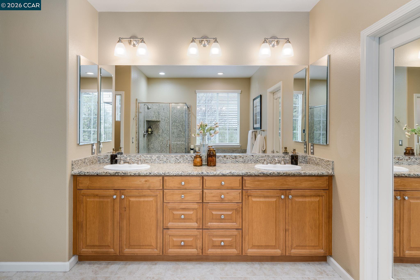
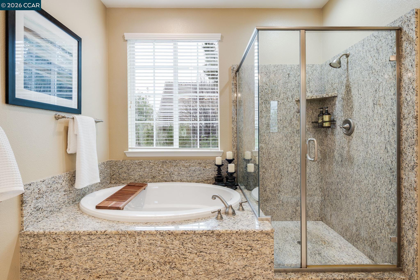
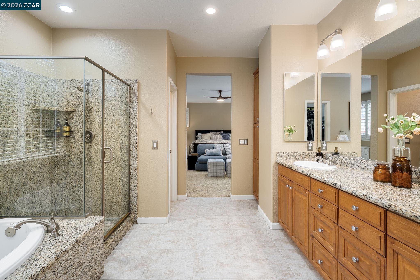
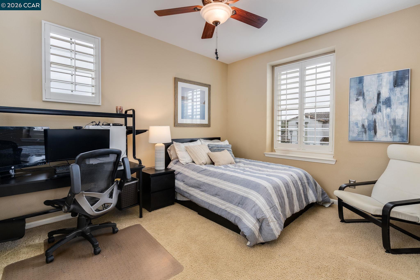
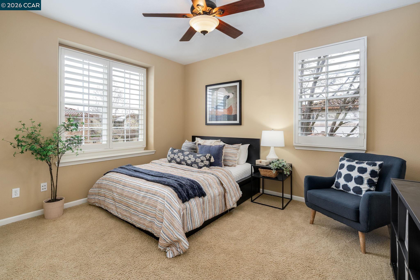
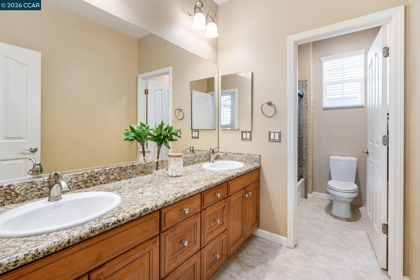
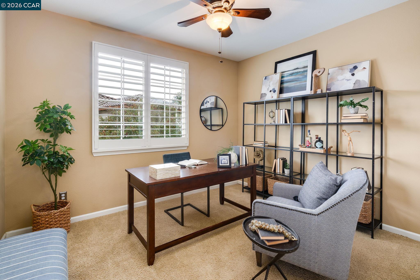
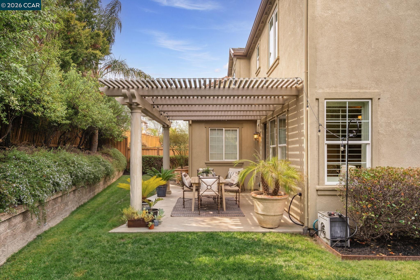
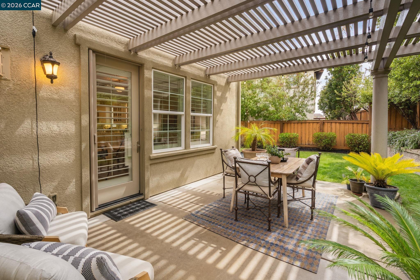
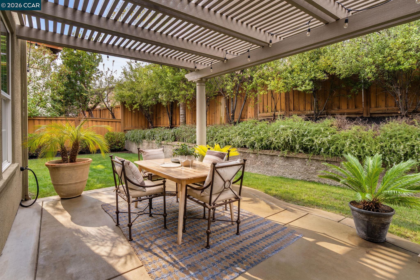
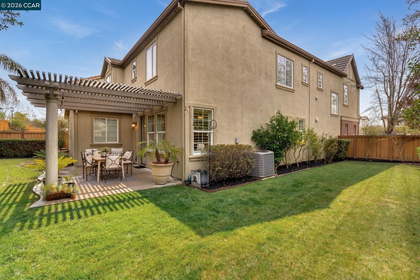
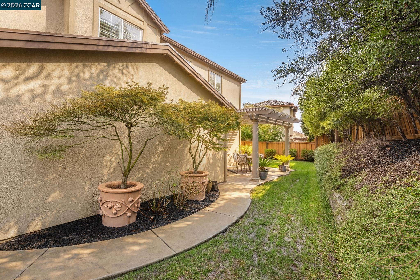
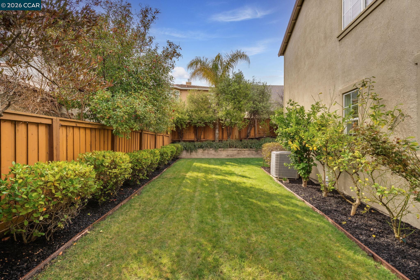
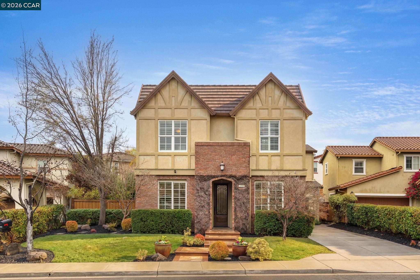
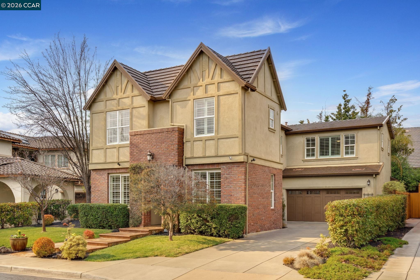
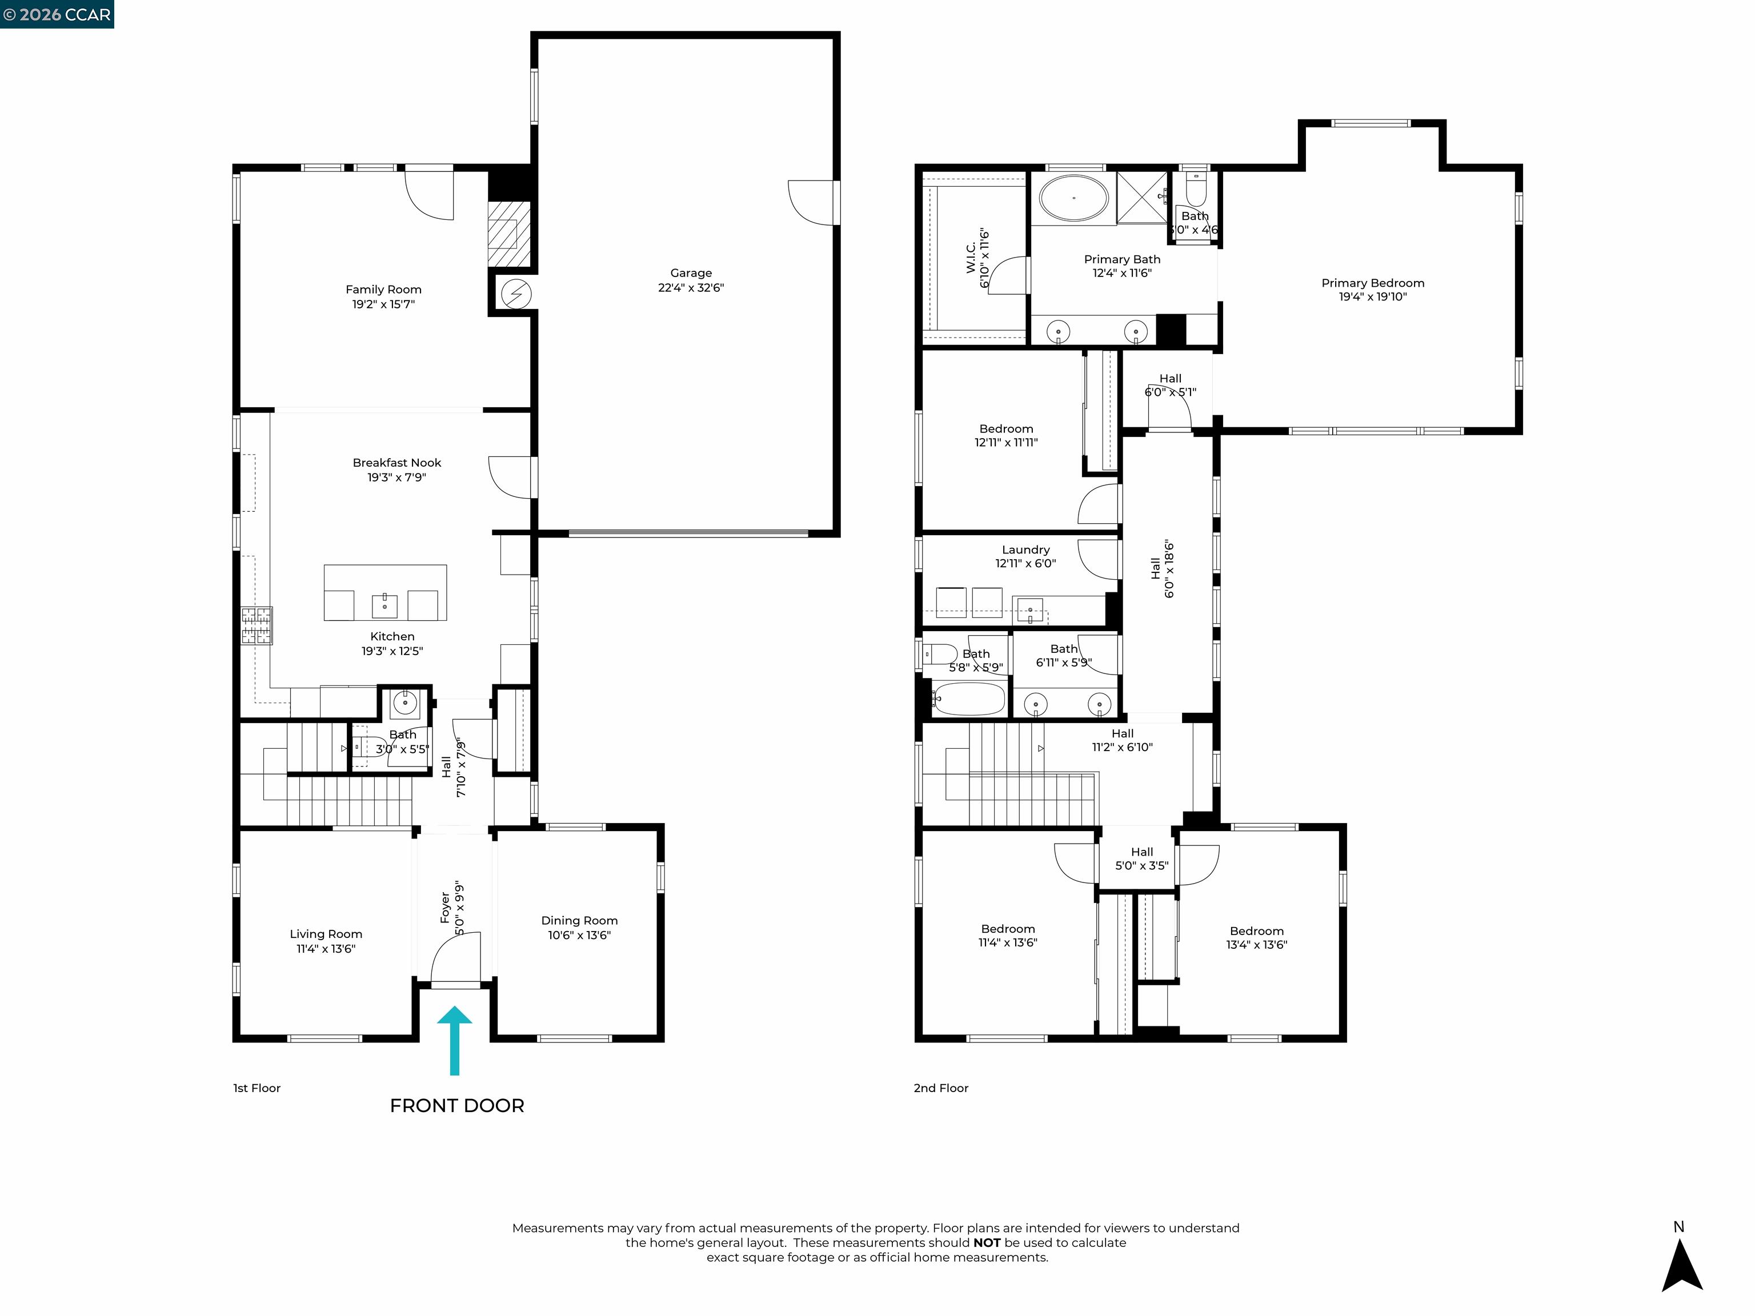
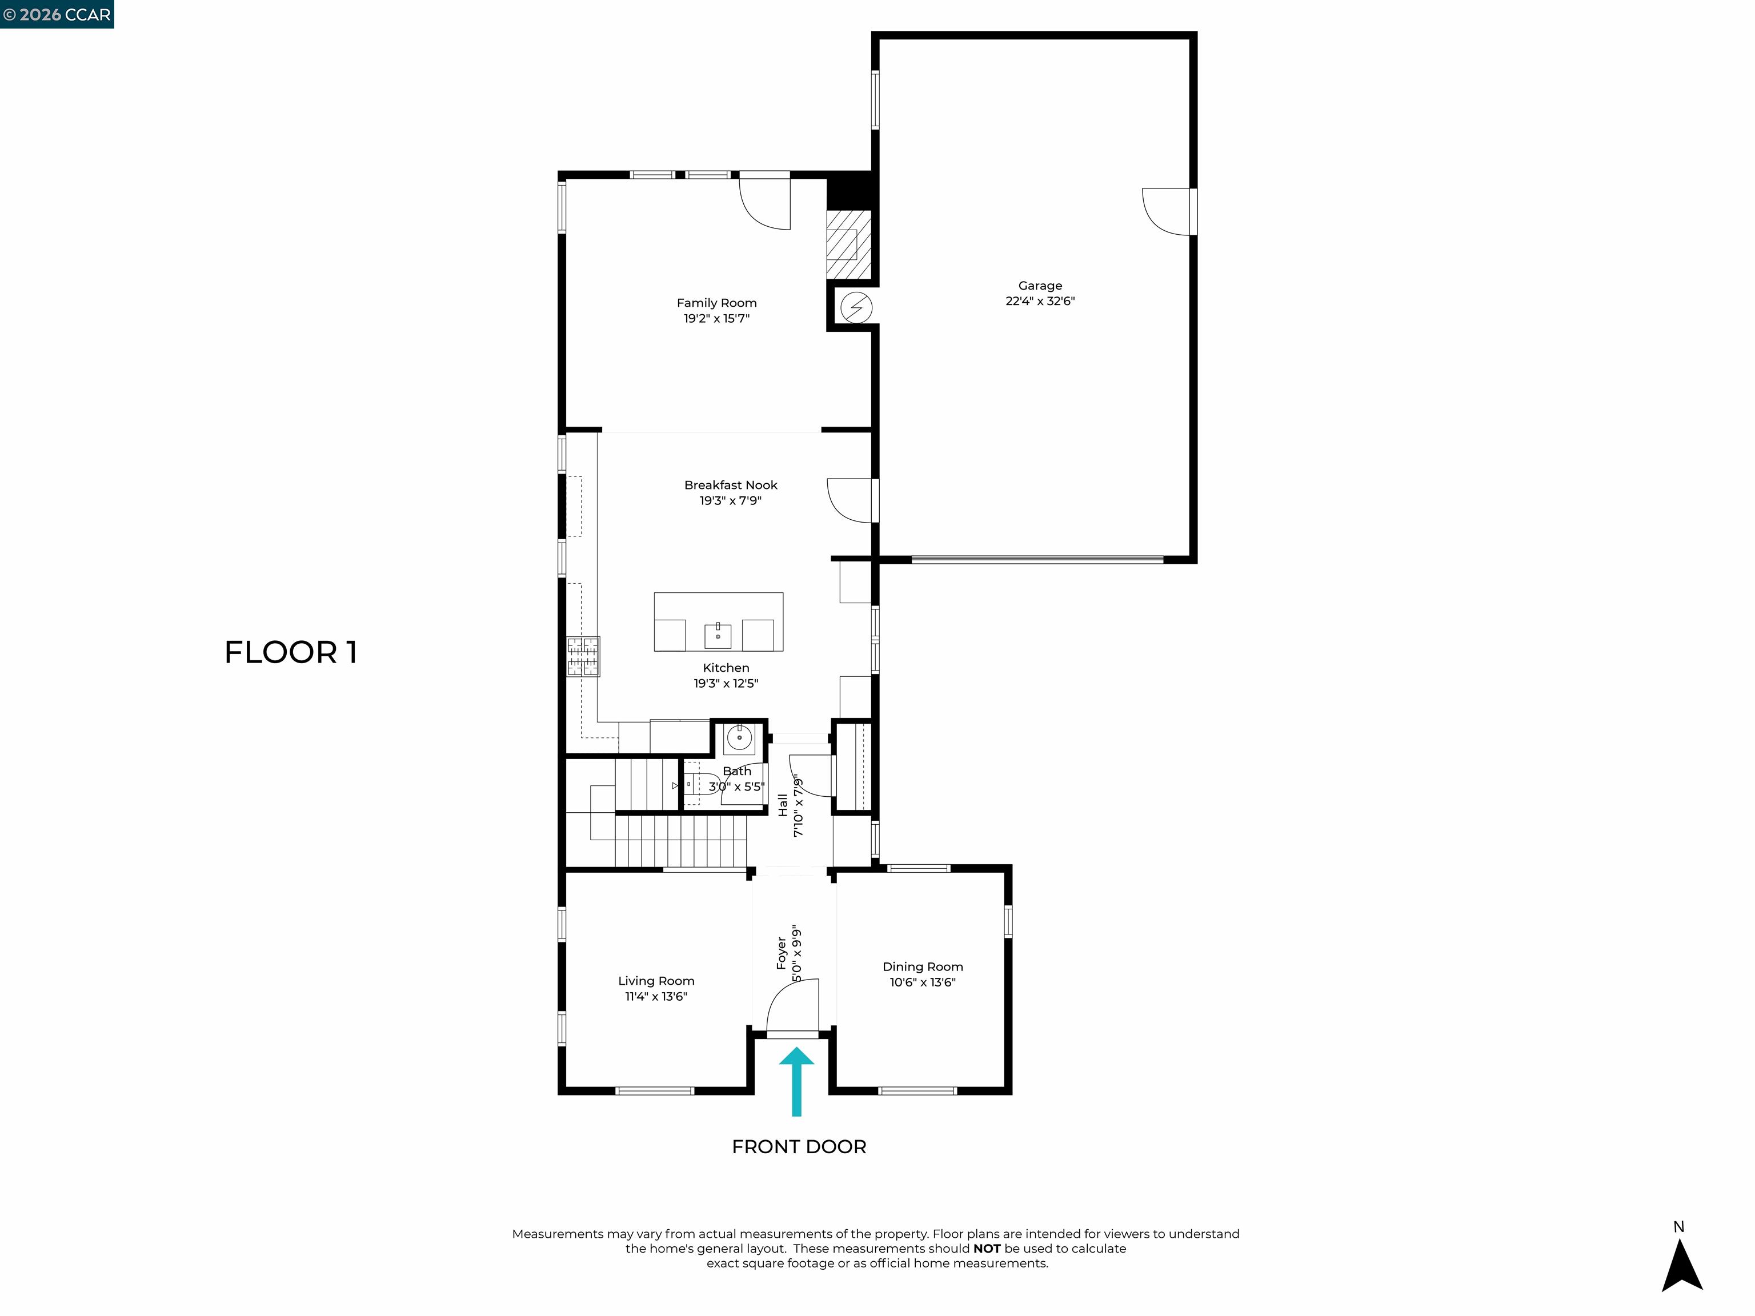
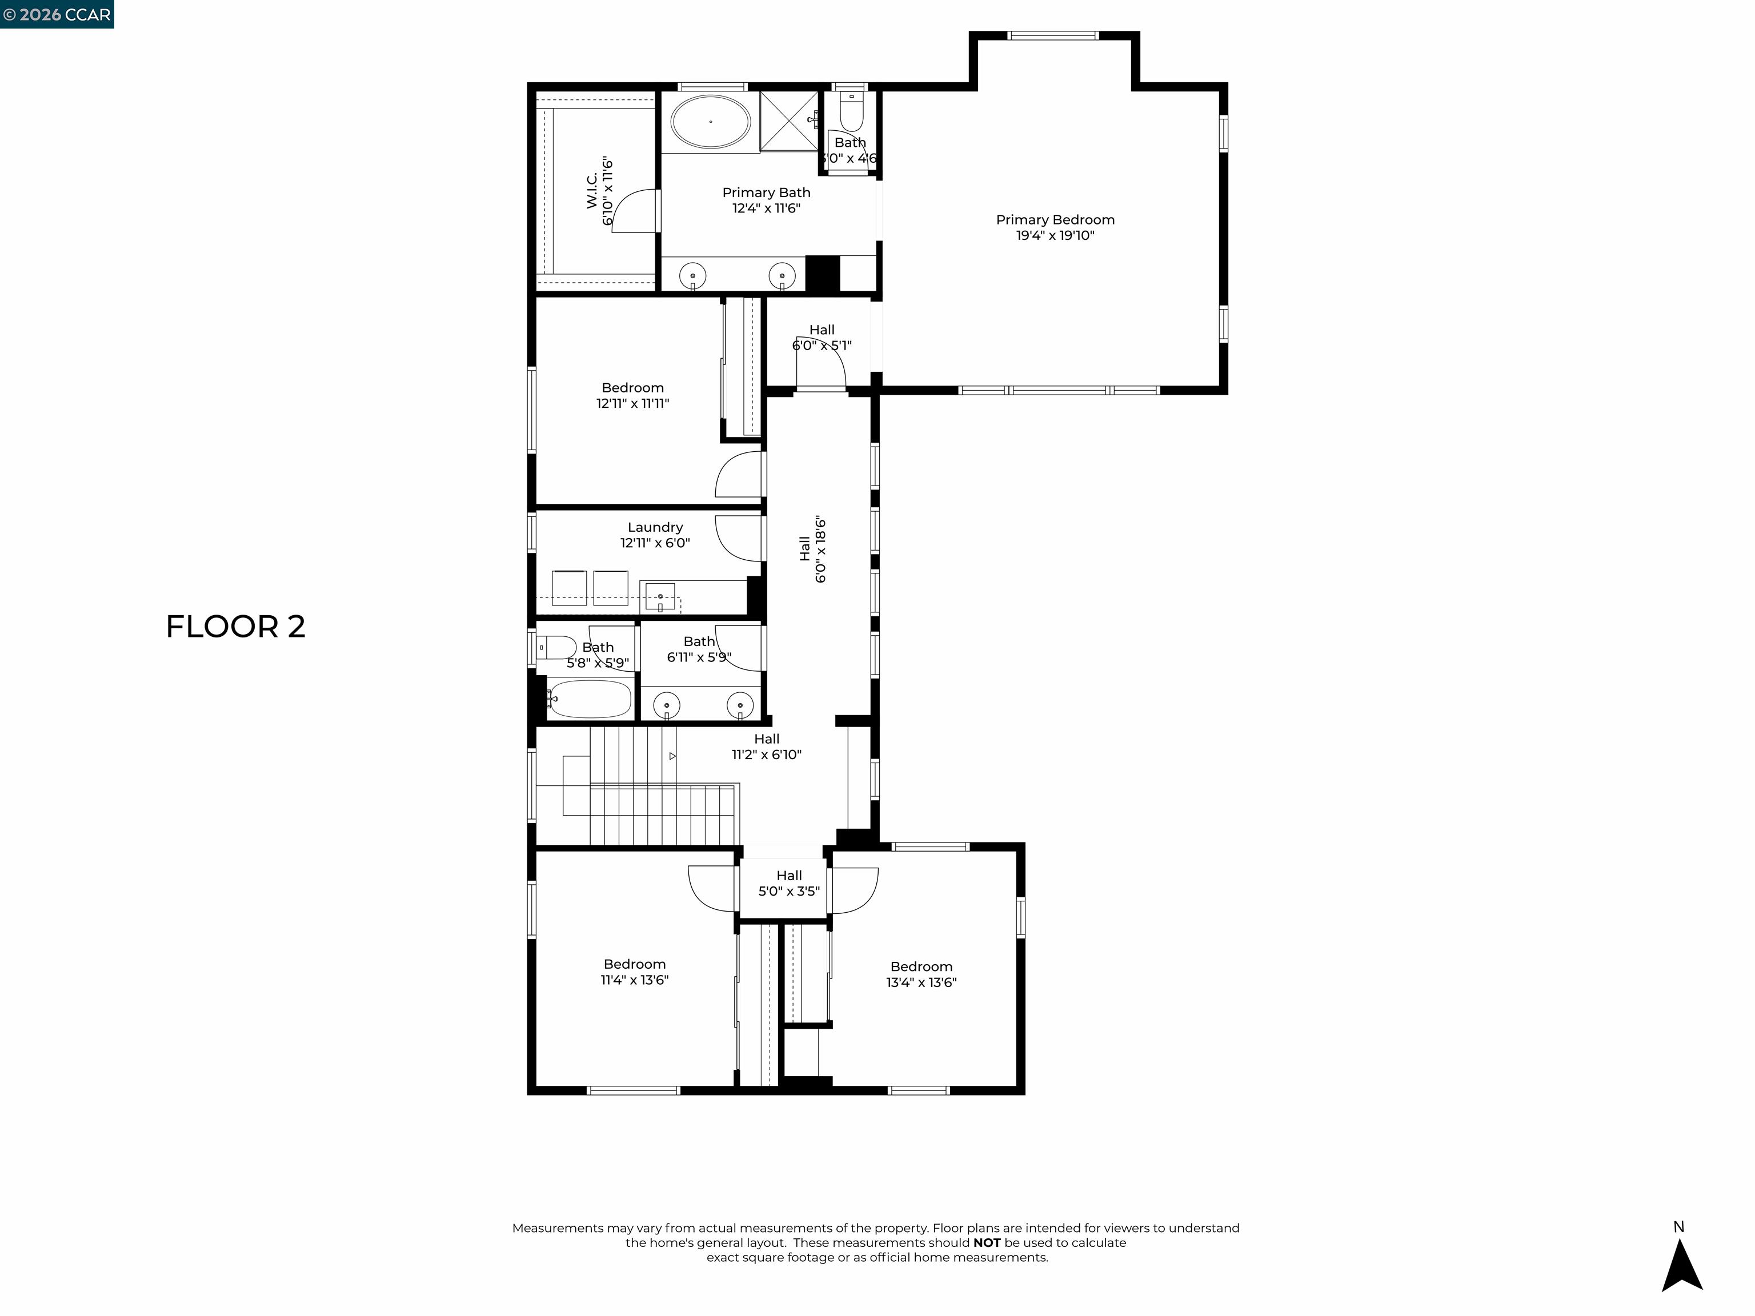
Exquisitely updated offering nearly 3,000 sq ft of sophisticated living in one of Danville's most desirable locations. A designer gourmet kitchen anchors the home, showcasing a striking waterfall-edge island, Sub-Zero refrigeration, stainless steel appliances, all seamlessly opening to an expansive family room curated for elegant entertaining. The thoughtfully designed floor plan is enhanced by abundant natural light and high-quality finishes throughout, creating a warm yet refined ambiance. Indoor-outdoor living is effortless, with the family room extending to a private, sun-filled backyard--perfect for al fresco dining and relaxed California living. Ideally situated just moments from award-winning schools, scenic parks, and the charm of downtown Danville's boutiques and fine dining. Convenient access to San Francisco and Silicon Valley completes this exceptional offering. A rare opportunity to experience elevated living in an unparalleled setting!

4
beds

3
baths

2,863 Sq.Ft. LIVING AREA

6,600 Sq.Ft. lot

Nika May

Nika May

Features & Amenities

Interior

  • total bedrooms4
  • Total bathrooms3
  • full bathrooms2
  • Laundry room Dryer, Laundry Room, Washer, Upper Level
  • Flooring Tile, Carpet, Wood
  • Fireplace Family Room
  • APPLIANCES Dishwasher, Gas Range, Microwave, Refrigerator, Dryer, Washer
  • other interior Features Den, Dining Area, Family Room, Formal Dining Room, Storage, Breakfast Bar

Area & Lot

  • Status Sold
  • Date Sold May 15, 2026
  • Living Area2,863 Sq.Ft.
  • Total Area2,863 Sq.Ft.
  • Lot Area6,600 Sq.Ft.
  • MLS® ID41123383
  • TypeResidential
  • YEAR BUILT2006
  • Architecture StylesTraditional

Exterior

  • STORIES2
  • Garage Space2.0
  • water SourcePublic
  • utilitiesCable Available, Internet Available
  • PoolNone
  • lot featuresBack Yard, Front Yard, Landscaped, Private
  • parkingAttached, Int Access From Garage, Side Yard Access, 24 Deep Garage, Garage Door Opener
  • HEAT TYPEZoned
  • AIR CONDITIONINGCeiling Fan(s), Central Air
  • sewerPublic Sewer
  • HOA AmenitiesGreenbelt, Playground
  • security FeaturesCarbon Monoxide Detector(s), Double Strapped Water Heater
  • other exterior FeaturesBack Yard, Front Yard, Side Yard, Sprinklers Automatic, Storage, Storage Area

Financial

  • Sales Price$1,956,500
  • HOA $144/3 mos

LET'S TALK

We want to learn more about your situation and provide you with expert guidance.

Thank You

Thanks for signing up!