150 Timberline Ct
150 Timberline Ct
150 Timberline Ct
150 Timberline Ct
150 Timberline Ct
150 Timberline Ct
150 Timberline Ct
150 Timberline Ct
150 Timberline Ct
150 Timberline Ct
150 Timberline Ct
150 Timberline Ct
150 Timberline Ct
150 Timberline Ct
150 Timberline Ct
150 Timberline Ct
150 Timberline Ct
150 Timberline Ct
150 Timberline Ct
150 Timberline Ct
150 Timberline Ct
150 Timberline Ct
150 Timberline Ct
150 Timberline Ct
150 Timberline Ct
150 Timberline Ct
150 Timberline Ct
150 Timberline Ct
150 Timberline Ct
150 Timberline Ct
150 Timberline Ct
150 Timberline Ct
150 Timberline Ct
150 Timberline Ct
150 Timberline Ct
150 Timberline Ct
150 Timberline Ct
150 Timberline Ct
150 Timberline Ct
150 Timberline Ct
150 Timberline Ct
150 Timberline Ct
150 Timberline Ct
150 Timberline Ct
150 Timberline Ct
150 Timberline Ct
150 Timberline Ct
150 Timberline Ct
150 Timberline Ct
150 Timberline Ct
150 Timberline Ct
150 Timberline Ct
150 Timberline Ct
150 Timberline Ct
150 Timberline Ct
150 Timberline Ct
150 Timberline Ct
150 Timberline Ct
150 Timberline Ct
150 Timberline Ct
SEE ALL PHOTOS
150 Timberline Ct
150 Timberline Ct
150 Timberline Ct
150 Timberline Ct
150 Timberline Ct
150 Timberline Ct
150 Timberline Ct
150 Timberline Ct
150 Timberline Ct
150 Timberline Ct
150 Timberline Ct
150 Timberline Ct
150 Timberline Ct
150 Timberline Ct
150 Timberline Ct
150 Timberline Ct
150 Timberline Ct
150 Timberline Ct
150 Timberline Ct
150 Timberline Ct
150 Timberline Ct
150 Timberline Ct
150 Timberline Ct
150 Timberline Ct
150 Timberline Ct
150 Timberline Ct
150 Timberline Ct
150 Timberline Ct
150 Timberline Ct
150 Timberline Ct
150 Timberline Ct
150 Timberline Ct
150 Timberline Ct
150 Timberline Ct
150 Timberline Ct
150 Timberline Ct
150 Timberline Ct
150 Timberline Ct
150 Timberline Ct
150 Timberline Ct
150 Timberline Ct
150 Timberline Ct
150 Timberline Ct
150 Timberline Ct
150 Timberline Ct
150 Timberline Ct
150 Timberline Ct
150 Timberline Ct
150 Timberline Ct
150 Timberline Ct
150 Timberline Ct
150 Timberline Ct
150 Timberline Ct
150 Timberline Ct
150 Timberline Ct
150 Timberline Ct
150 Timberline Ct
150 Timberline Ct
150 Timberline Ct
150 Timberline Ct
For Sale

150 Timberline Ct

150 Timberline Ct, Danville, CA 94526

$2,298,000
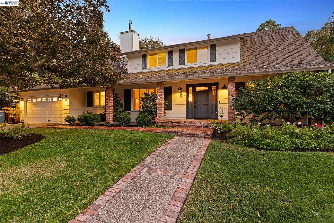
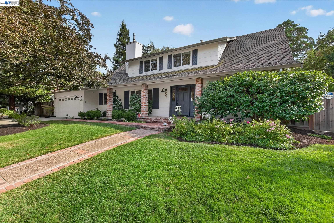
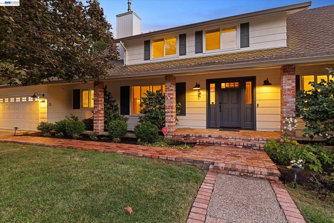
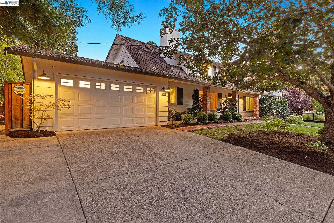
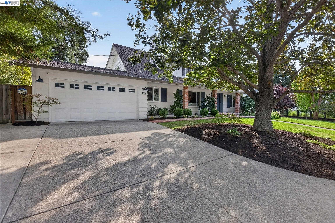
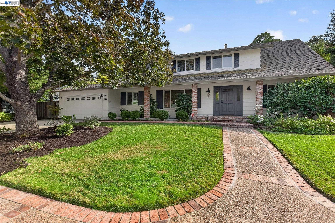
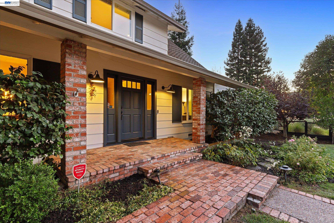
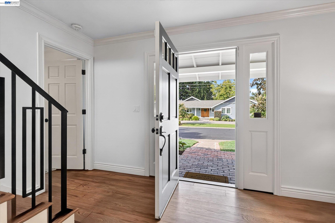
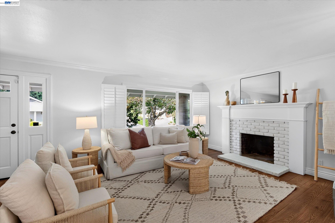
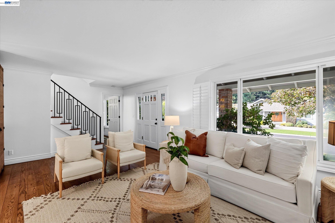
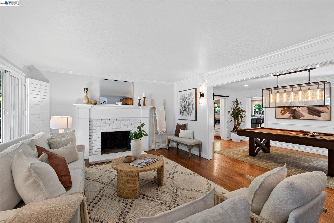
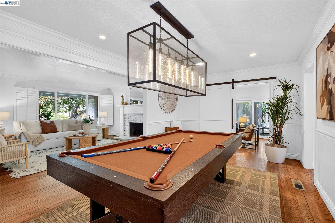
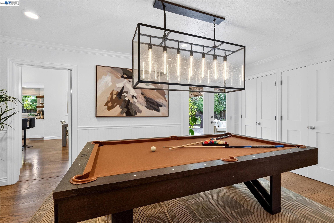
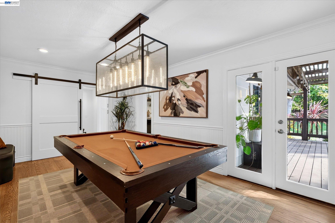
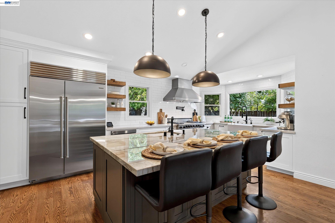
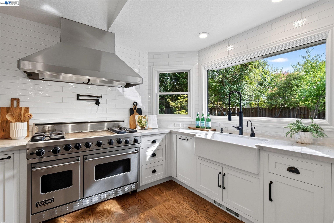
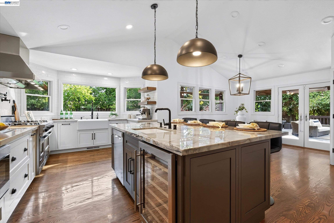
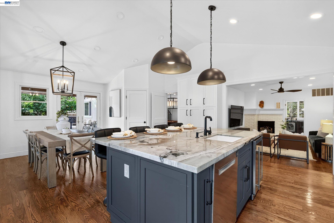
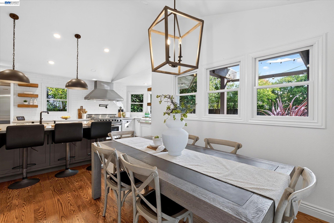
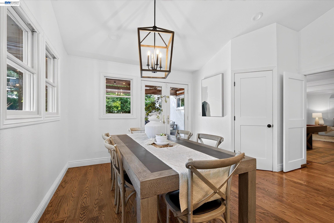
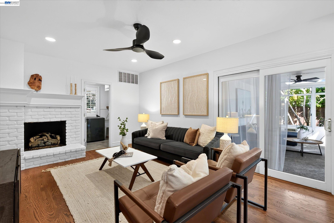
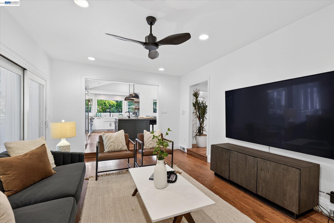
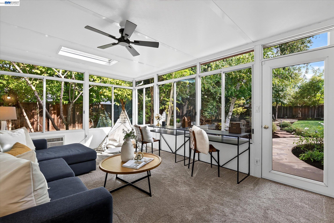
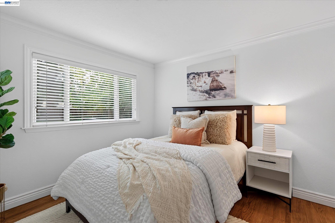
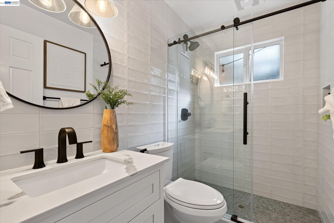
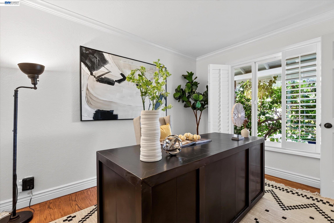
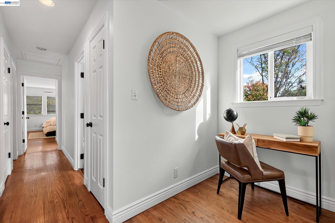
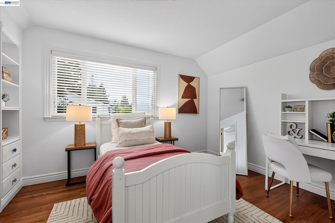
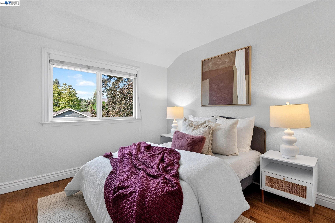
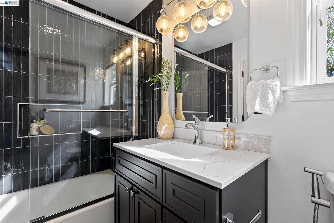
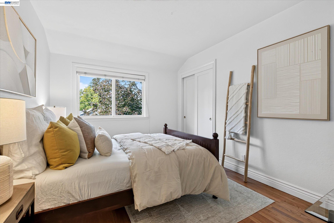
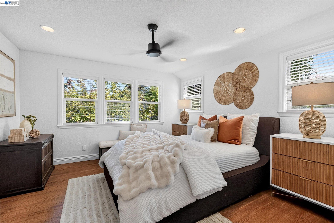
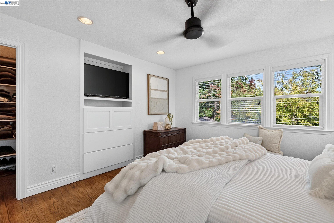
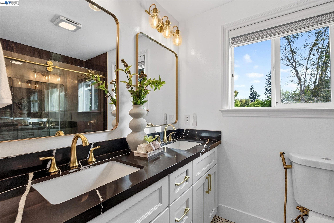
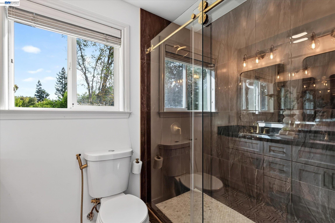
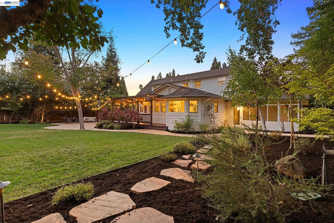
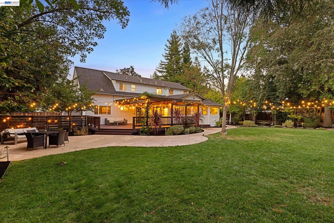
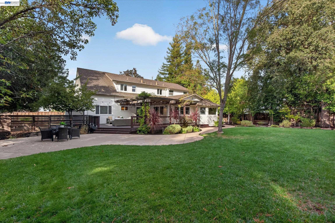
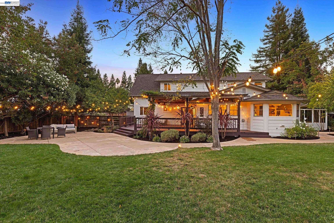
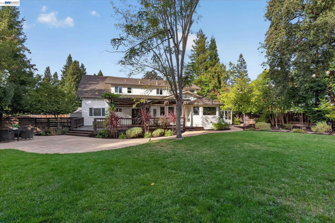
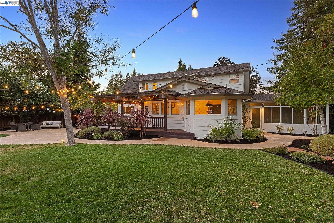
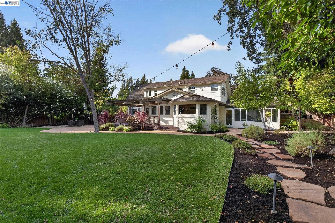
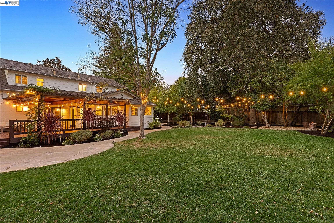
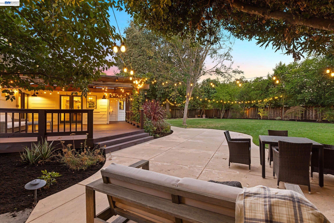
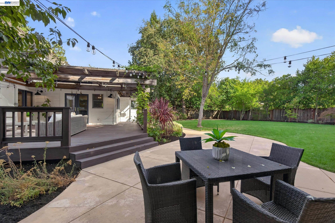
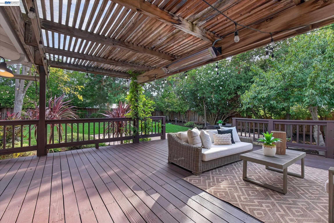
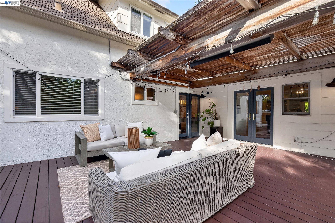
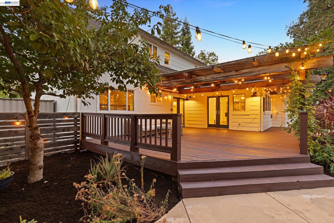
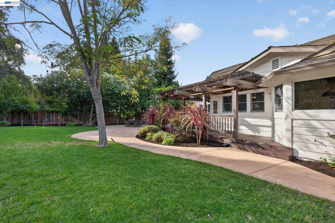
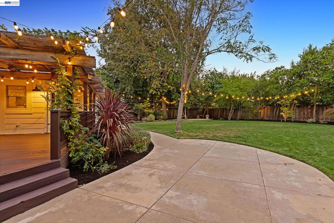
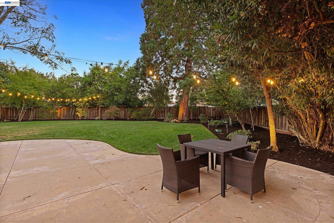
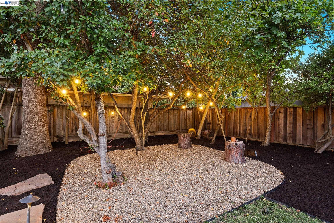
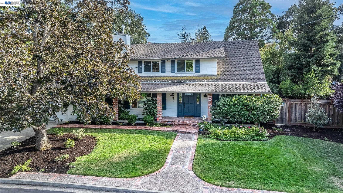
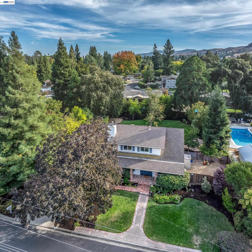
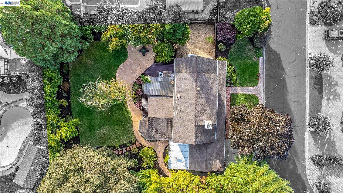
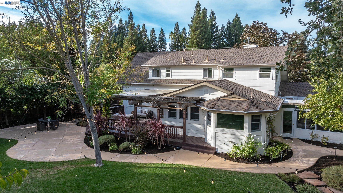
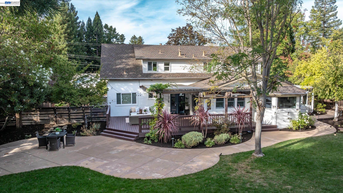
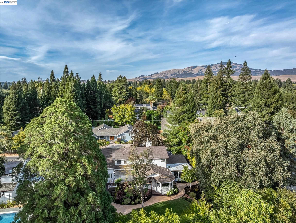
Rare Danville opportunity! This move-in ready, beautifully updated 6-bedroom, 3-bathroom home sits on a pancake-flat 0.34-acre cul-de-sac lot in one of Danville's most sought-after neighborhoods. Flexible floor plan including 2 bedrooms and a full bath on the main level--ideal for multigenerational living, guests, or office. Exquisitely remodeled kitchen with walk-in pantry, appliance-pullout cabinetry, Sub-Zero fridge, Viking range with double oven, wine fridge, hot water dispenser, dual sinks, and quartzite counters anchored by a stunning island. All remodeled bathrooms, hardwood floors throughout, Restoration Hardware fixtures, and topped off with a cozy family room with gas fireplace. The primary suite features a walk-in closet, and remodeled bathroom with quartzite counter double vanity, frameless shower door, new mirrors, new fixtures, and custom floors. Other major upgrades include new HVAC/furnace, water heater, fresh interior paint, rain gutters with mesh guards and a finished garage with custom cabinets and epoxy floor. Expansive backyard shaded by mature and fruit trees, auto sprinklers, timed lighting, patio with Infratech heater and a pool-ready space--plus a bonus sunroom. Minutes to downtown Danville and Iron Horse Trail, close to top-rated schools John Baldwin and Charlotte Wood schools. A rare blend of space, style, and location!

6
beds

3
baths

2,587 Sq.Ft. LIVING AREA

0.34 Acres lot

Joe Frazzano

Joe Frazzano

Alex Tse

Alex Tse

Features & Amenities

Interior

  • total bedrooms6
  • Total bathrooms3
  • full bathrooms3
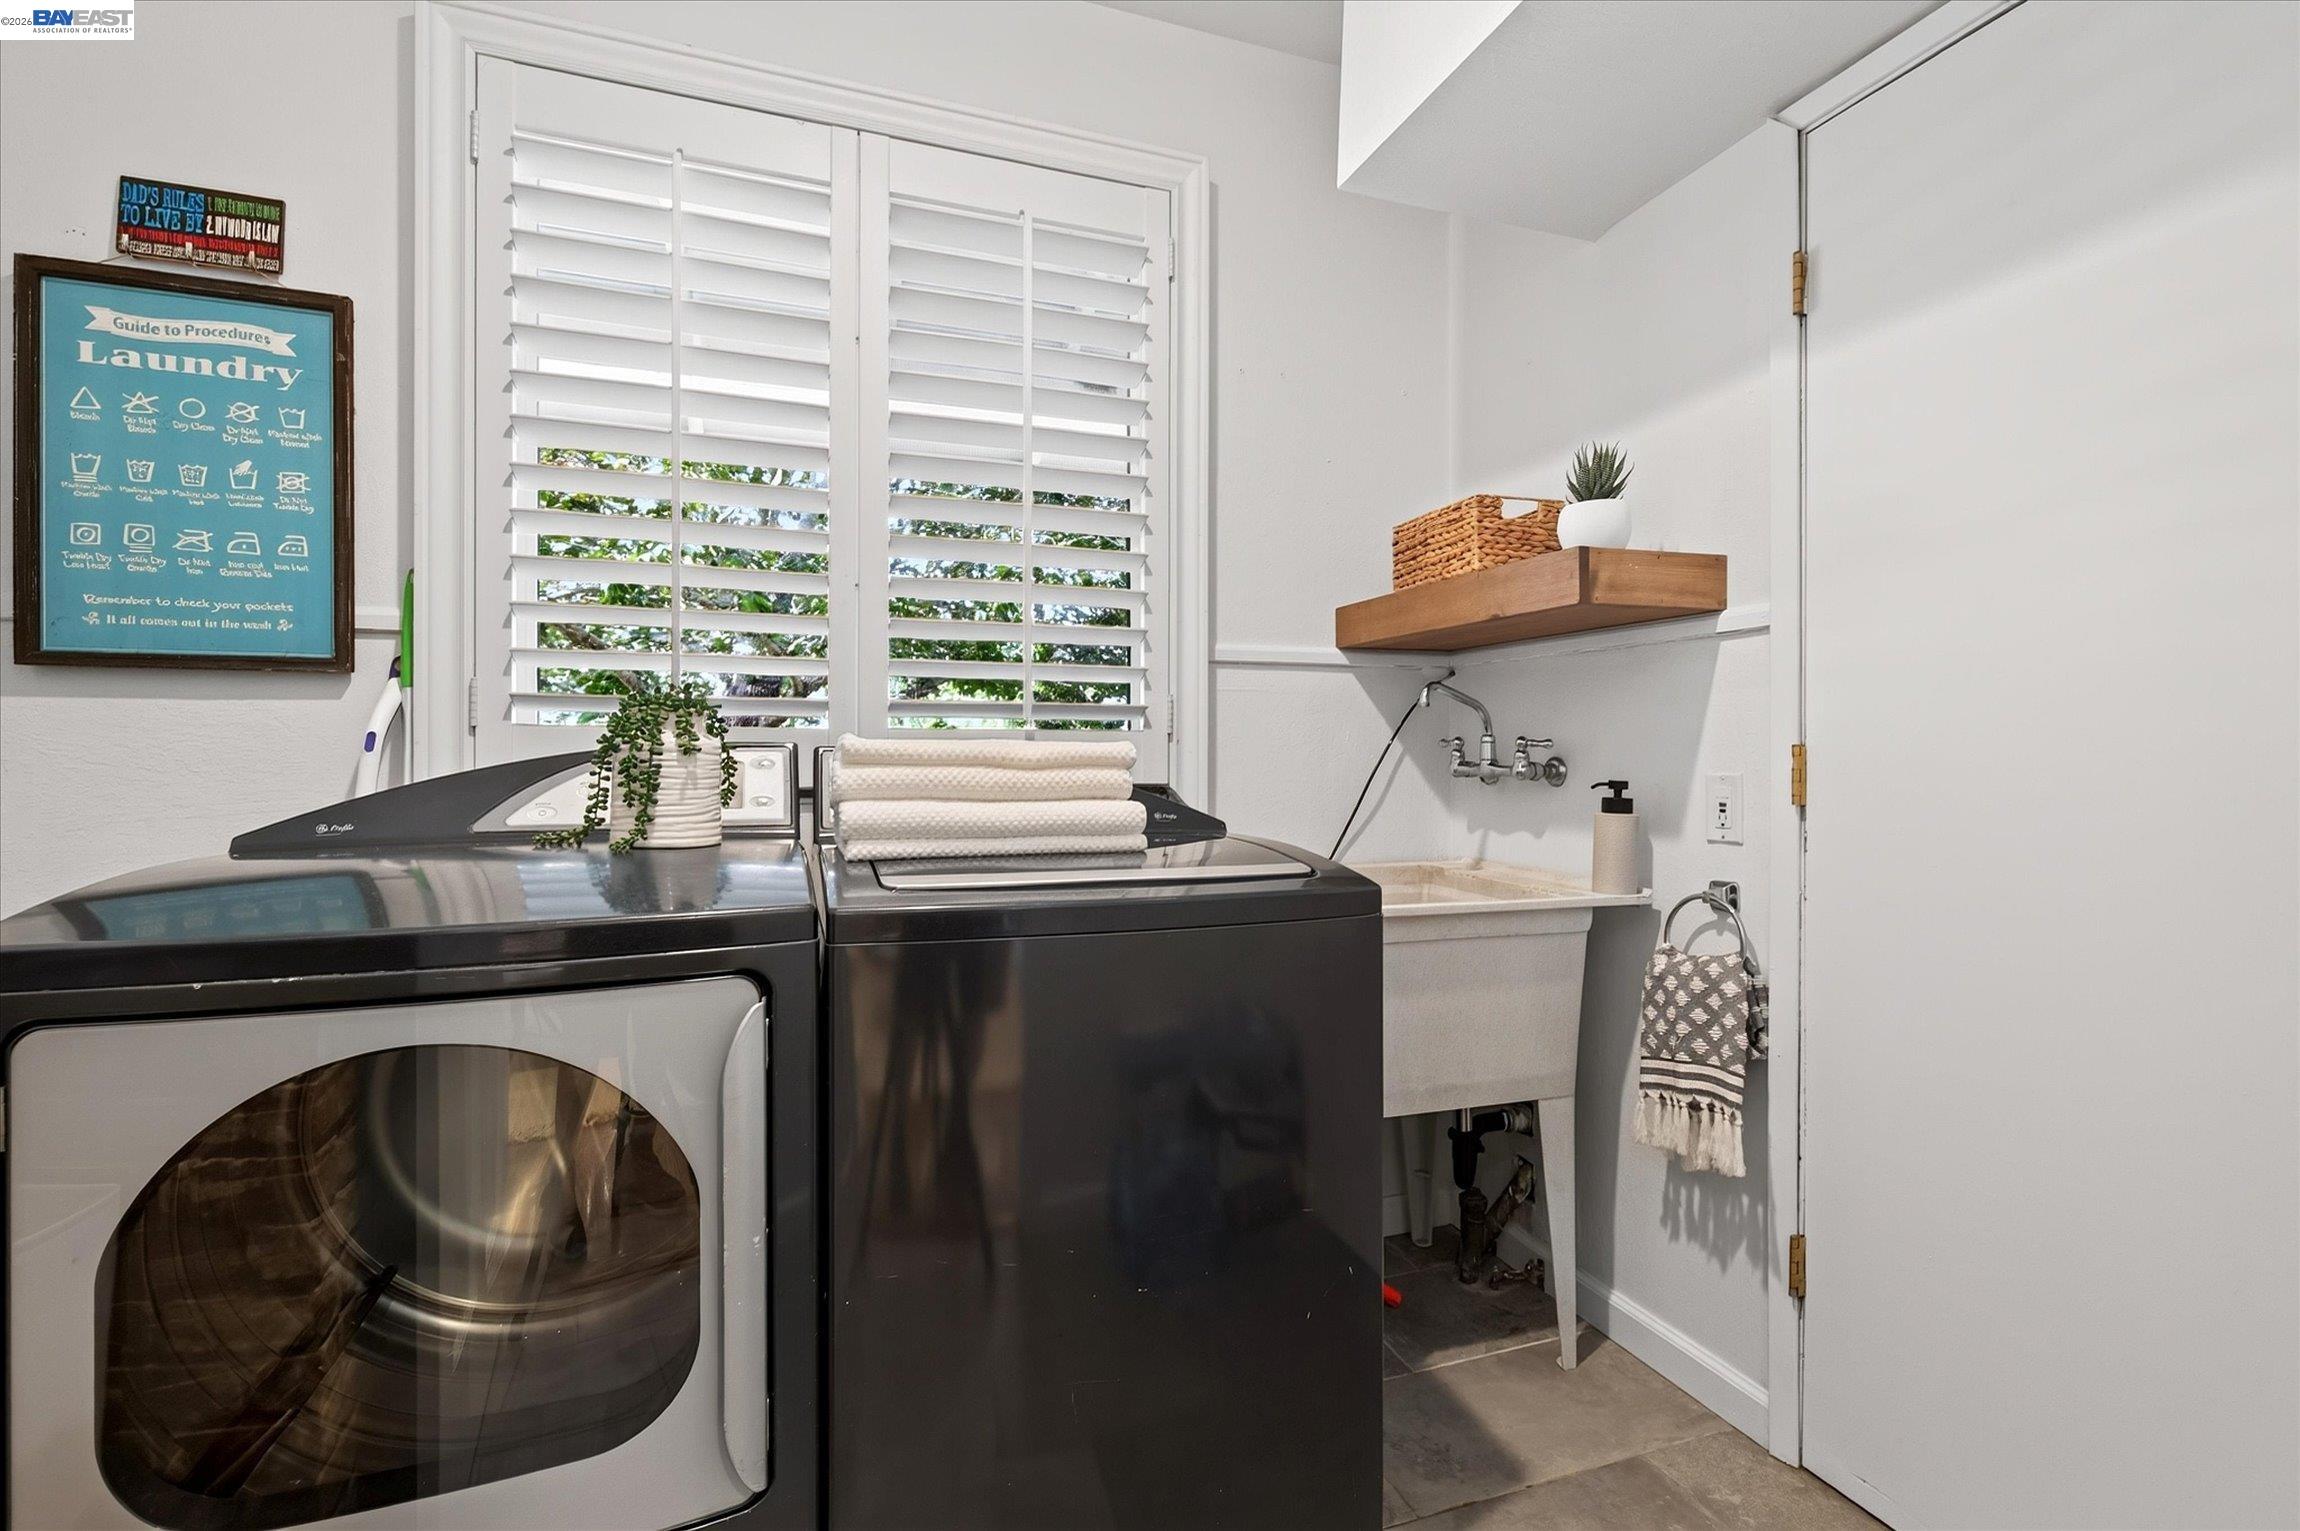
  • Laundry room 220 Volt Outlet, Dryer, Washer, Inside Room
  • Flooring Hardwood, Tile
  • Fireplace Brick, Family Room, Gas Starter, Living Room, Wood Burning
  • APPLIANCES Dishwasher, Double Oven, Gas Range, Plumbed For Ice Maker, Microwave, Oven, Refrigerator, Gas Water Heater
  • other interior Features Family Room, Formal Dining Room, Breakfast Nook, Pantry, Updated Kitchen

Area & Lot

  • Status For Sale
  • Living Area2,587 Sq.Ft.
  • Lot Area0.34 Acres
  • MLS® ID41149146
  • TypeResidential
  • YEAR BUILT1964
  • NeighborhoodDanville
  • Architecture StylesTraditional
  • View DescriptionHills, Las Trampas Foothills, Partial
  • School DistrictSan Ramon Valley (925) 552-5500

Exterior

  • STORIES2
  • Garage Space2.0
  • water SourcePublic, Public District (Irrigat)
  • PoolNone
  • roofComposition Shingles
  • lot featuresCul-De-Sac, Premium Lot
  • parkingAttached, Int Access From Garage
  • HEAT TYPEZoned
  • AIR CONDITIONINGCeiling Fan(s), Central Air, Whole House Fan
  • sewerPublic Sewer
  • other exterior FeaturesBack Yard, Front Yard, Sprinklers Automatic

Financial

  • Sales Price$2,298,000
image

Schedule a Showing

We would love to show you our beautiful property. Please select your preferred date and time below. An agent will be in touch shortly to confirm your appointment.

Schedule a Showing

We would love to show you our beautiful property. Please select your preferred date and time below. An agent will be in touch shortly to confirm your appointment.

Thank you for your interest in 150 Timberline Ct, Danville, CA 94526. We are reviewing your request and will be in touch shortly!

Mortgage Calculator

Estimate your monthly mortgage payment, including the principal and interest, property taxes, and HOA. Adjust the values to generate a more accurate rate.

All estimates are provided for informational purposes only. Actual amounts may vary.
$0,000 Your Payment 20 15 65
$0,000 Your Payment

Danville

37.8216° N, 122.0000° W

Explore

LET'S TALK

We want to learn more about your situation and provide you with expert guidance.

Thank You

Thanks for signing up!