124 Meese Ct
124 Meese Ct
124 Meese Ct
124 Meese Ct
124 Meese Ct
124 Meese Ct
124 Meese Ct
124 Meese Ct
124 Meese Ct
124 Meese Ct
124 Meese Ct
124 Meese Ct
124 Meese Ct
124 Meese Ct
124 Meese Ct
124 Meese Ct
124 Meese Ct
124 Meese Ct
124 Meese Ct
124 Meese Ct
124 Meese Ct
SEE ALL PHOTOS
124 Meese Ct
124 Meese Ct
124 Meese Ct
124 Meese Ct
124 Meese Ct
124 Meese Ct
124 Meese Ct
124 Meese Ct
124 Meese Ct
124 Meese Ct
124 Meese Ct
124 Meese Ct
124 Meese Ct
124 Meese Ct
124 Meese Ct
124 Meese Ct
124 Meese Ct
124 Meese Ct
124 Meese Ct
124 Meese Ct
124 Meese Ct
Courtesy of The Agency
Sold

124 Meese Ct

124 Meese Ct, Danville, CA 94526

$1,813,000
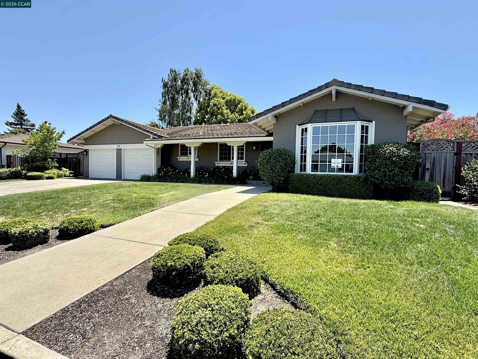
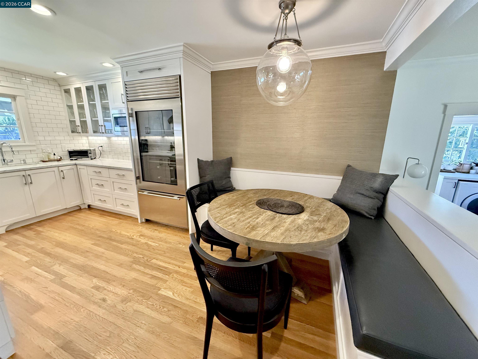
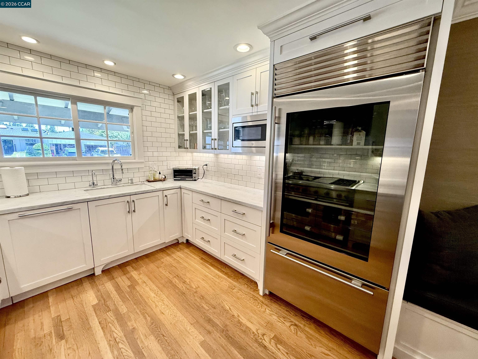
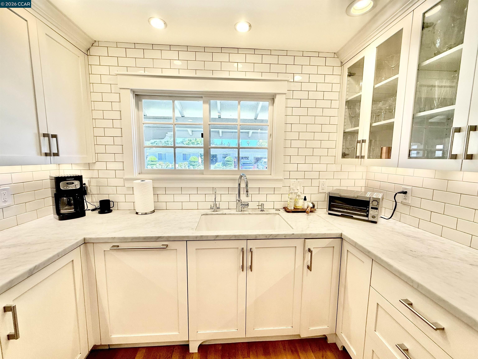
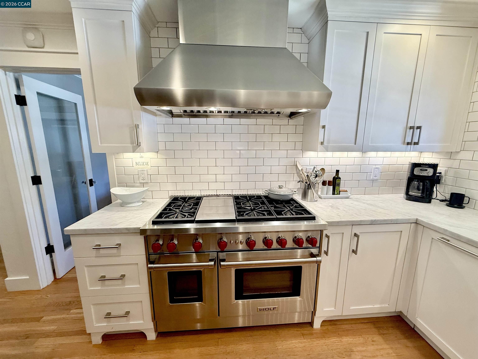
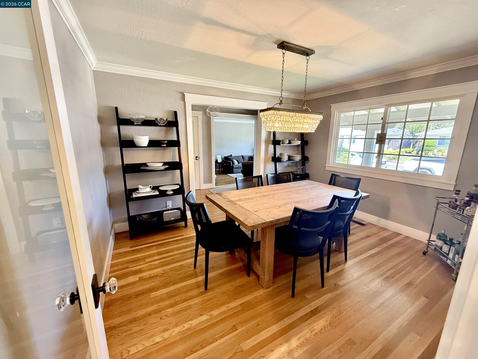
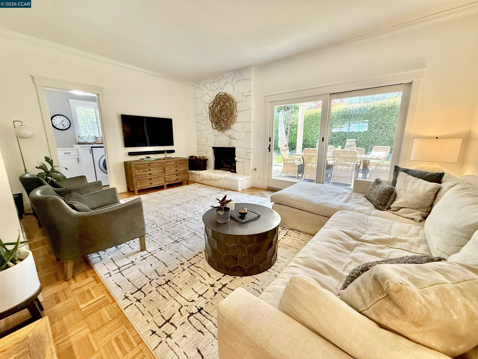
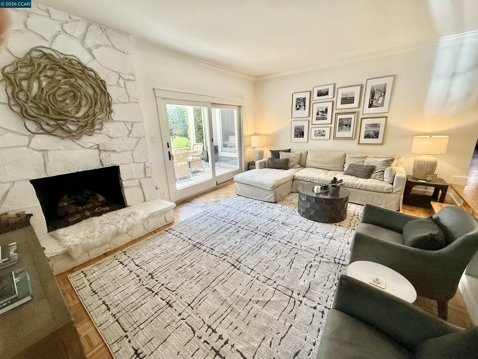
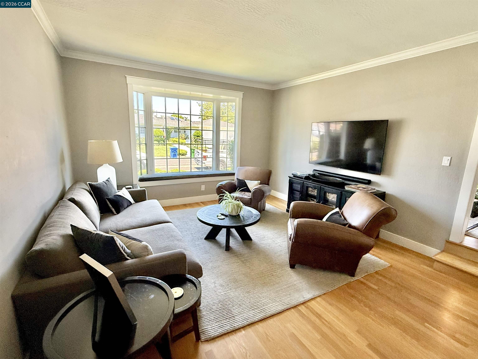
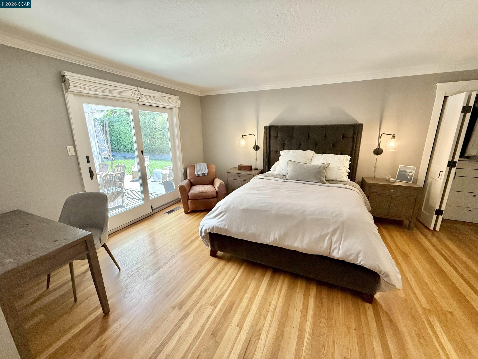
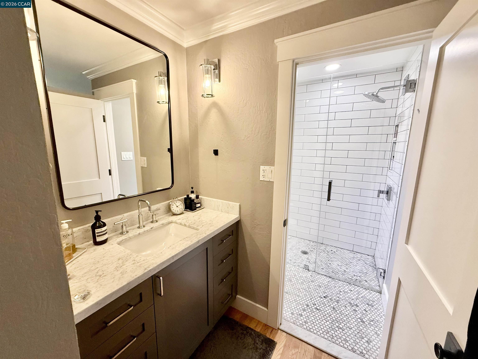
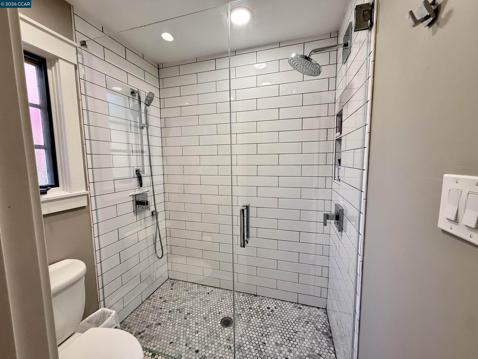
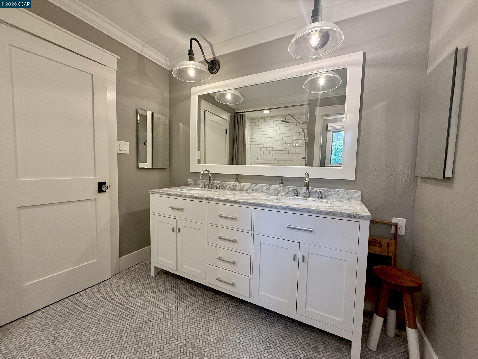
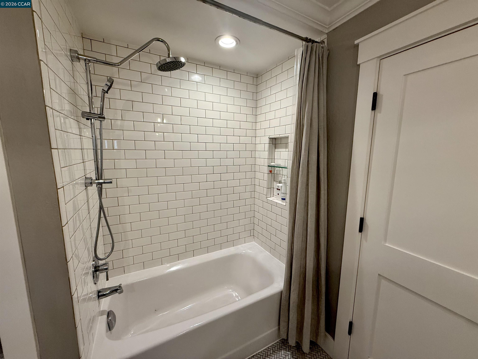
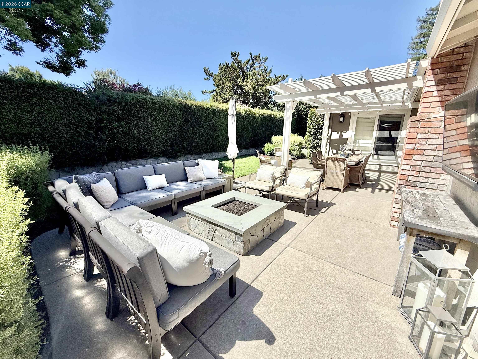
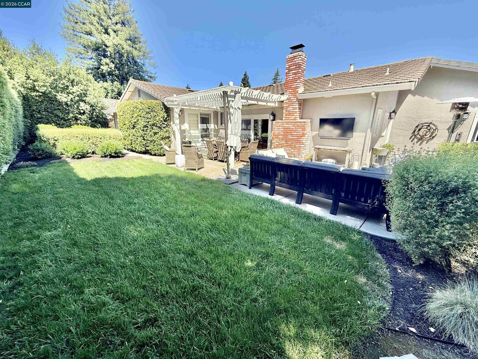
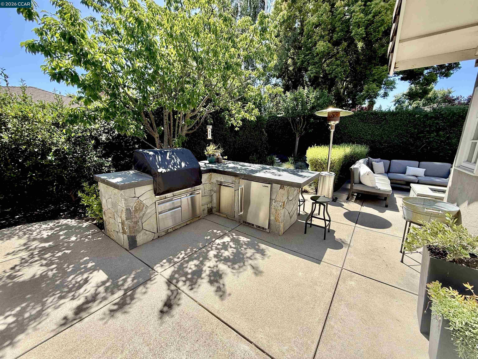
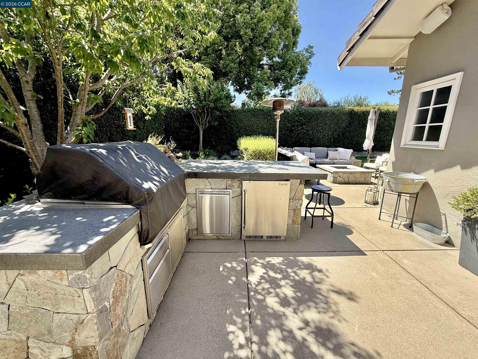
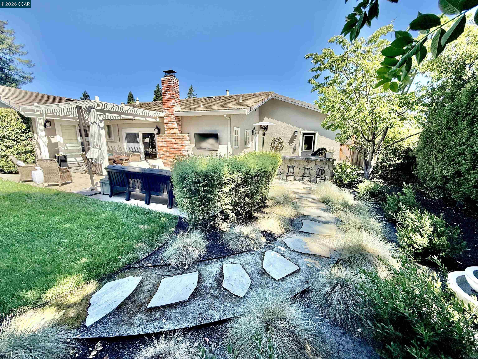
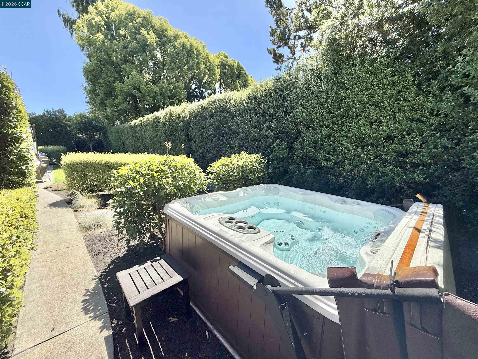
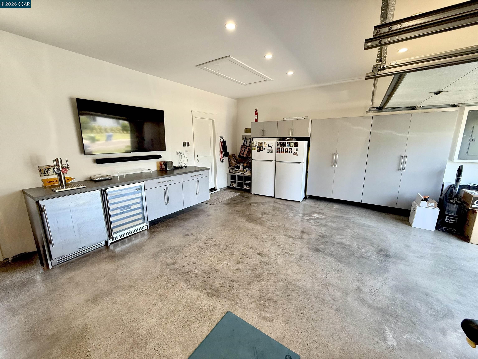
Beautifully updated on a cul-de-sac in one of Danville's most sought-after neighborhoods. Just blocks from highly rated Greenbrook Elementary and minutes from the Iron Horse Trail, this home sits in a prime location with easy access to the highly desired Greenbrook HOA and its sparkling community pool and amenities. The bright, open floor plan features a spacious kitchen-family room combination ideal for everyday living and entertaining. The stunning white kitchen is a chef's dream, complete with a Sub-Zero refrigerator, 48-inch Wolf range, and a beautiful farmhouse sink. Formal living and dining rooms provide elegant spaces for gatherings, while the well-designed layout flows effortlessly throughout the home. Solid hardwood flooring throughout as well as Elfa closet systems. All bathrooms have been expertly updated: The luxurious primary bath boasts a level-in shower with multiple shower heads and generous closet space. The hall bath offers double sinks, a bathtub/shower combo, and a separate toilet room for added convenience. Even the garage has been highly updated with extra insulation, cabinetry, a polished floor and no overhead door motors to allow for finished attic storage. Outside, the private, spacious backyard is an entertainer's paradise. Enjoy the built-in outdoor kitchen, comfortable sitting area with fire pit, and relaxing hot tub -- perfect for year-round enjoyment and memorable gatherings with family and friends.

3
beds

3
baths

2,037 Sq.Ft. LIVING AREA

9,000 Sq.Ft. lot

Joe Frazzano

Joe Frazzano

Features & Amenities

Interior

  • total bedrooms3
  • Total bathrooms3
  • full bathrooms2
  • Laundry room Dryer, Laundry Room, Washer
  • Flooring Hardwood Flrs Throughout
  • Fireplace Family Room
  • APPLIANCES Dishwasher, Gas Range, Dryer, Washer
  • other interior Features Dining Area, Family Room, Formal Dining Room, Pantry, Updated Kitchen

Area & Lot

  • Status Sold
  • Date Sold June 30, 2026
  • Living Area2,037 Sq.Ft.
  • Total Area2,037 Sq.Ft.
  • Lot Area9,000 Sq.Ft.
  • MLS® ID41138652
  • TypeResidential
  • YEAR BUILT1966
  • NeighborhoodDanville
  • Architecture StylesRanch

Exterior

  • STORIES1
  • Garage Space2.0
  • water SourcePublic
  • PoolNone, Community
  • lot featuresCourt, Cul-De-Sac, Level, Premium Lot, Secluded
  • parkingAttached, Int Access From Garage
  • HEAT TYPEForced Air
  • AIR CONDITIONINGCentral Air
  • sewerPublic Sewer
  • HOA AmenitiesClubhouse, Greenbelt, Playground, Pool, Tennis Court(s)
  • other exterior FeaturesBack Yard, Sprinklers Automatic

Financial

  • Sales Price$1,813,000
  • HOA $1,645/yr

Danville

37.8216° N, 122.0000° W

Explore

LET'S TALK

We want to learn more about your situation and provide you with expert guidance.

Thank You

Thanks for signing up!